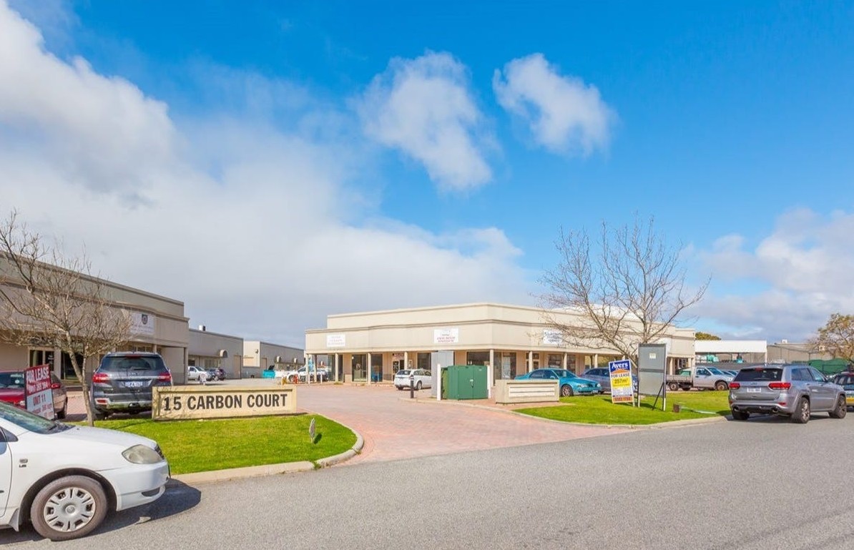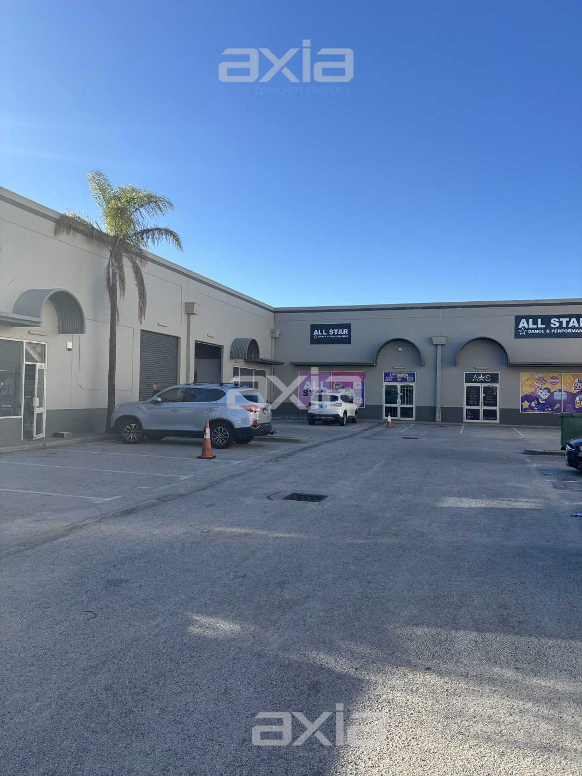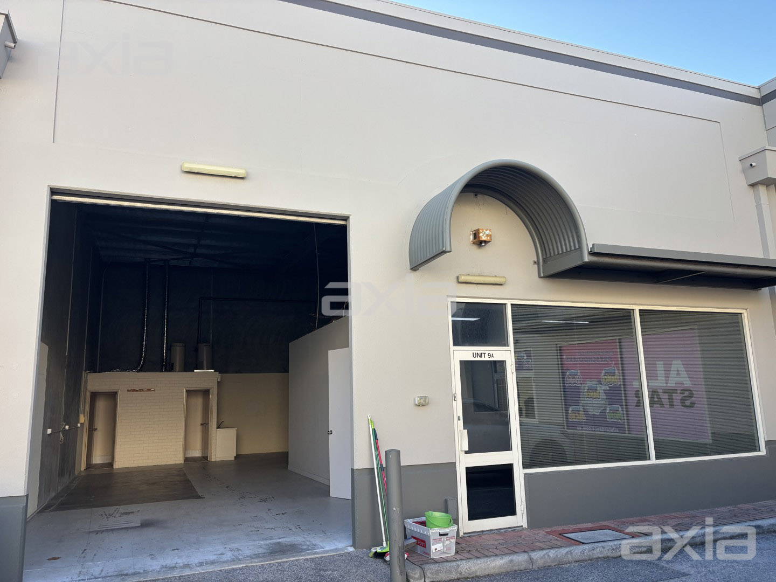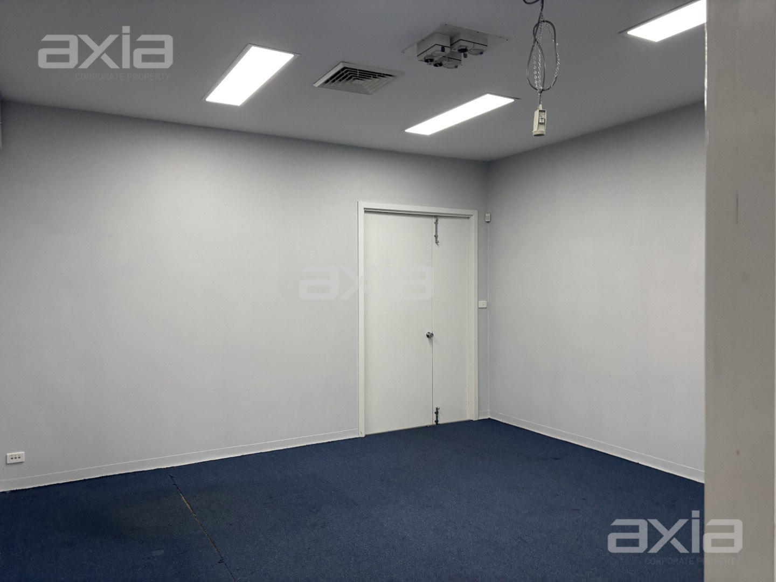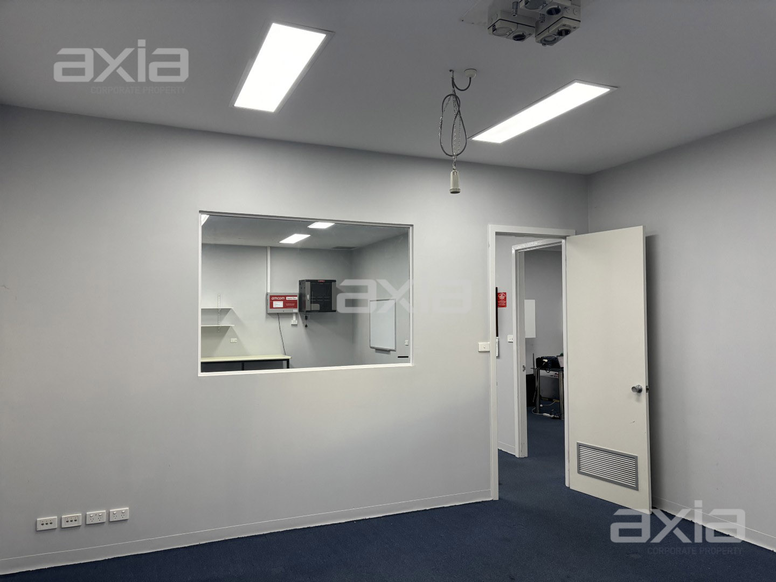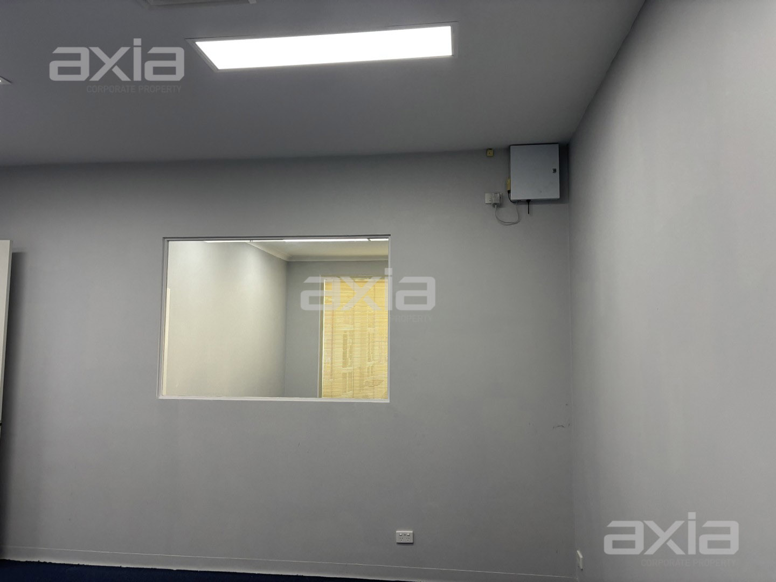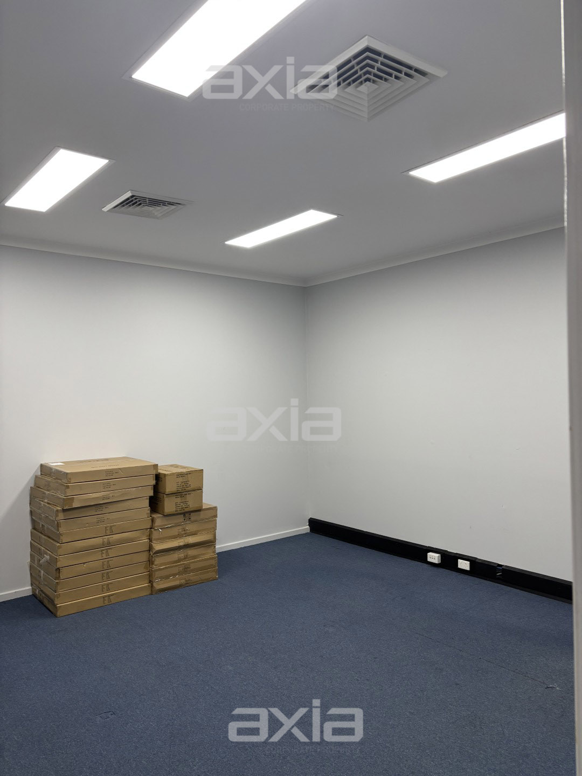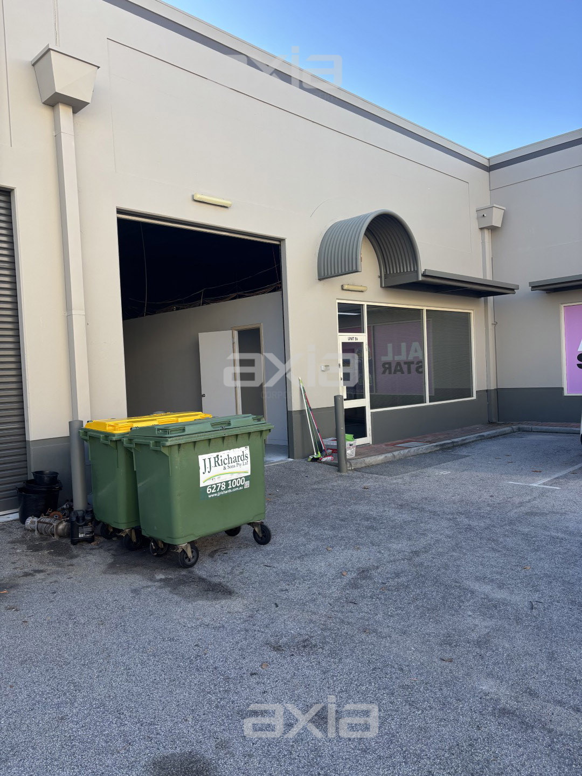

The arrival of the property to the leasing market, provides a superb opportunity for an astute occupier to secure highly presentable, versatile and functional office/warehouse accommodation, located within the well-established and highly regarded commercial/industrial precinct of Osborne Park.
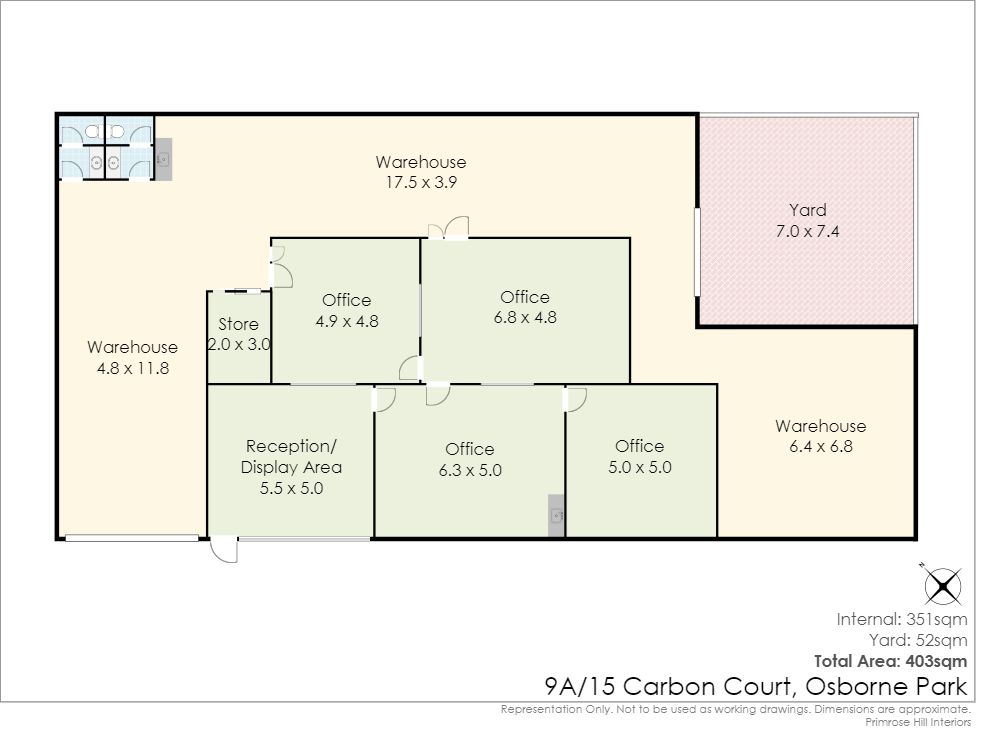
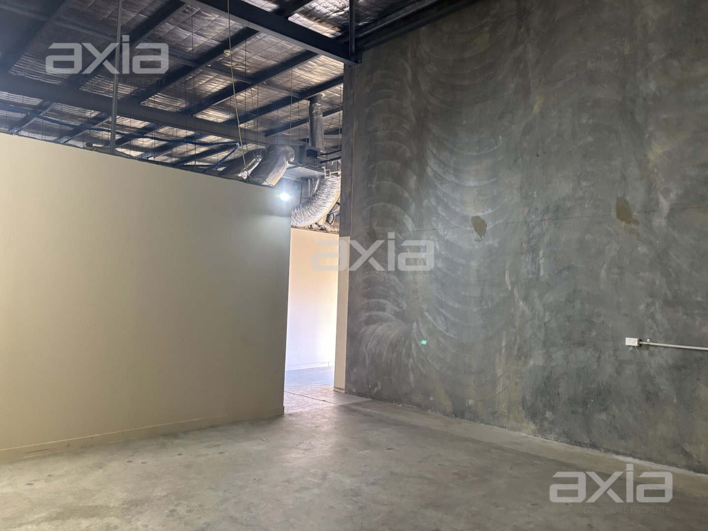
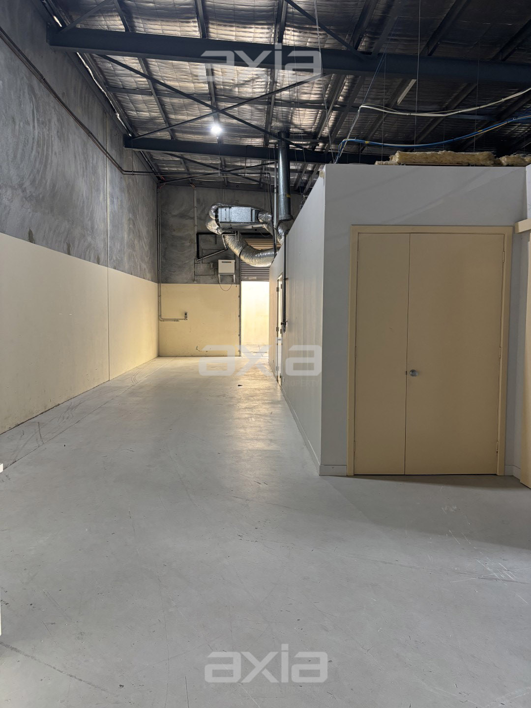
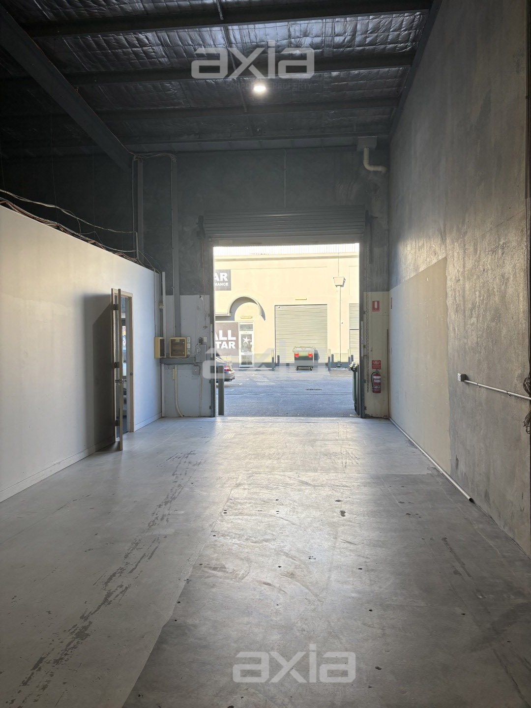
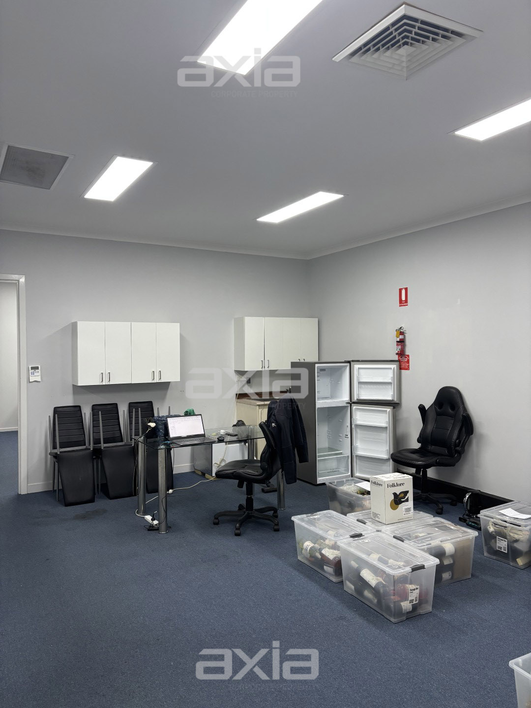
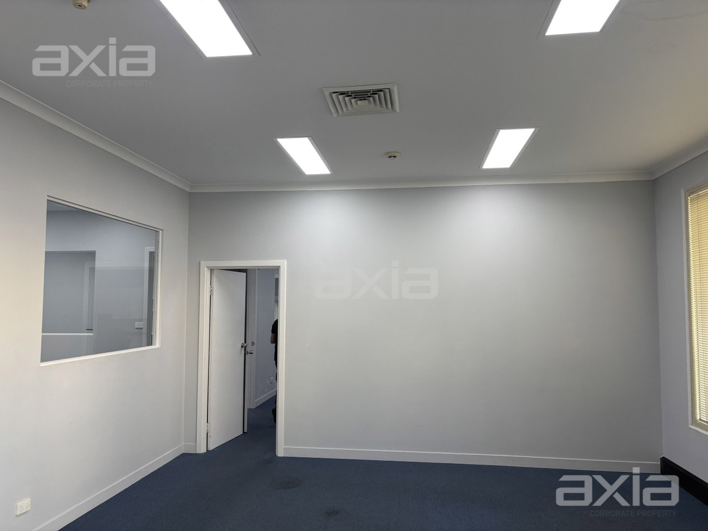
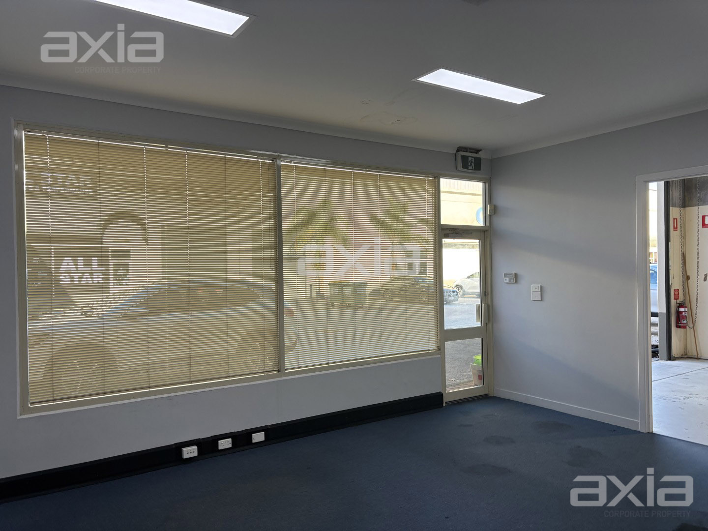
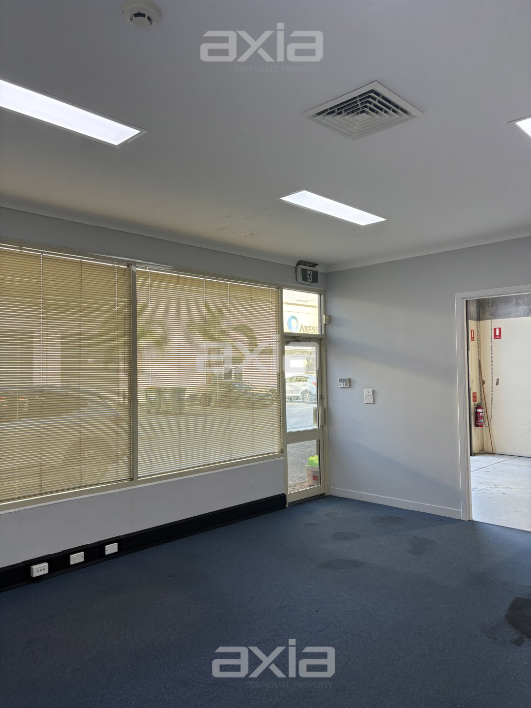
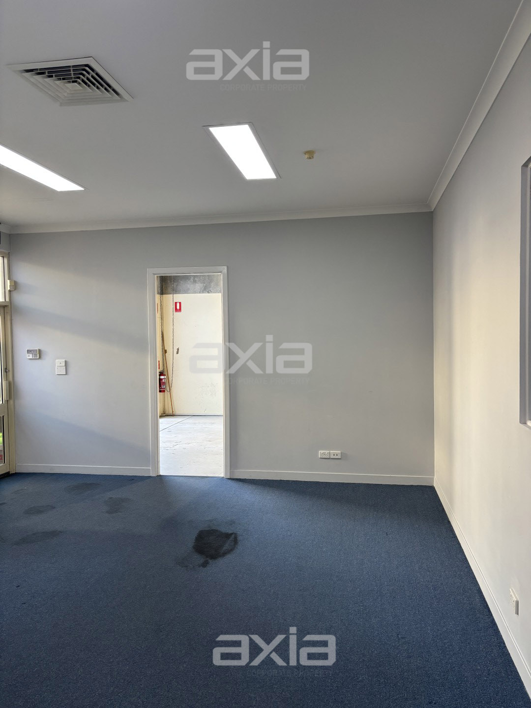
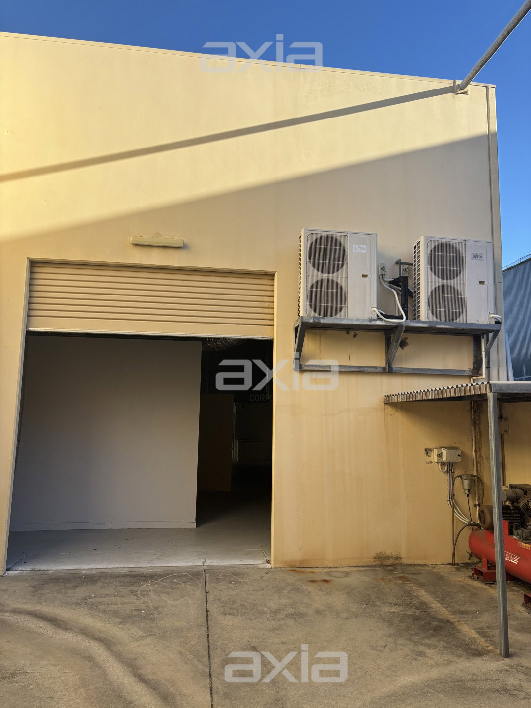
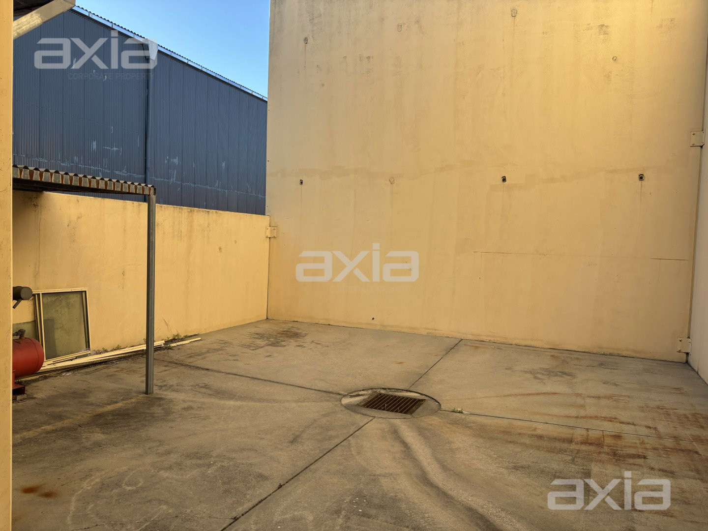
The offering comprises 351sqm* of clear span and high truss warehouse and fully partitioned office accommodation, complimented by an enclosed yard and four (4) allocated car bays.
More specifically the offering comprises 205sqm* of warehouse, 146sqm* of office accommodation and a yard area of circa 52sqm*.
Attributes include.
Warehouse
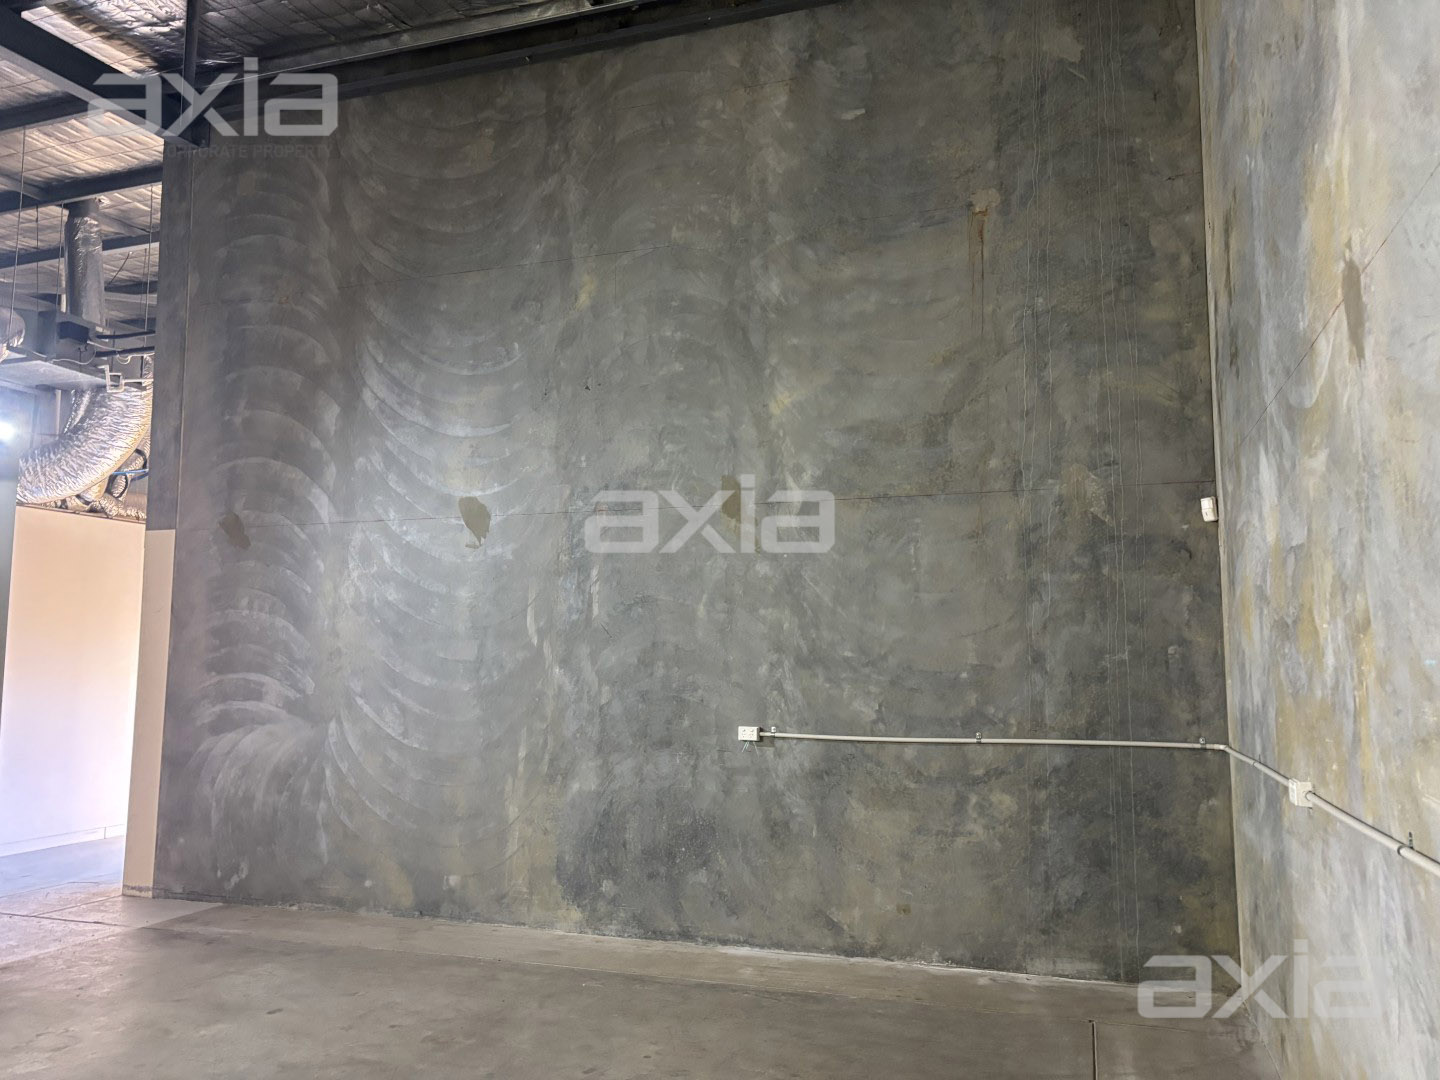
– Very versatile column free floor plate
– Truss height spanning circa 6.5m* to circa 7m*
– Three phase power (abundant power points installed)
– LED lighting
– Main electric roller door of 3.6m* high x 3m* wide
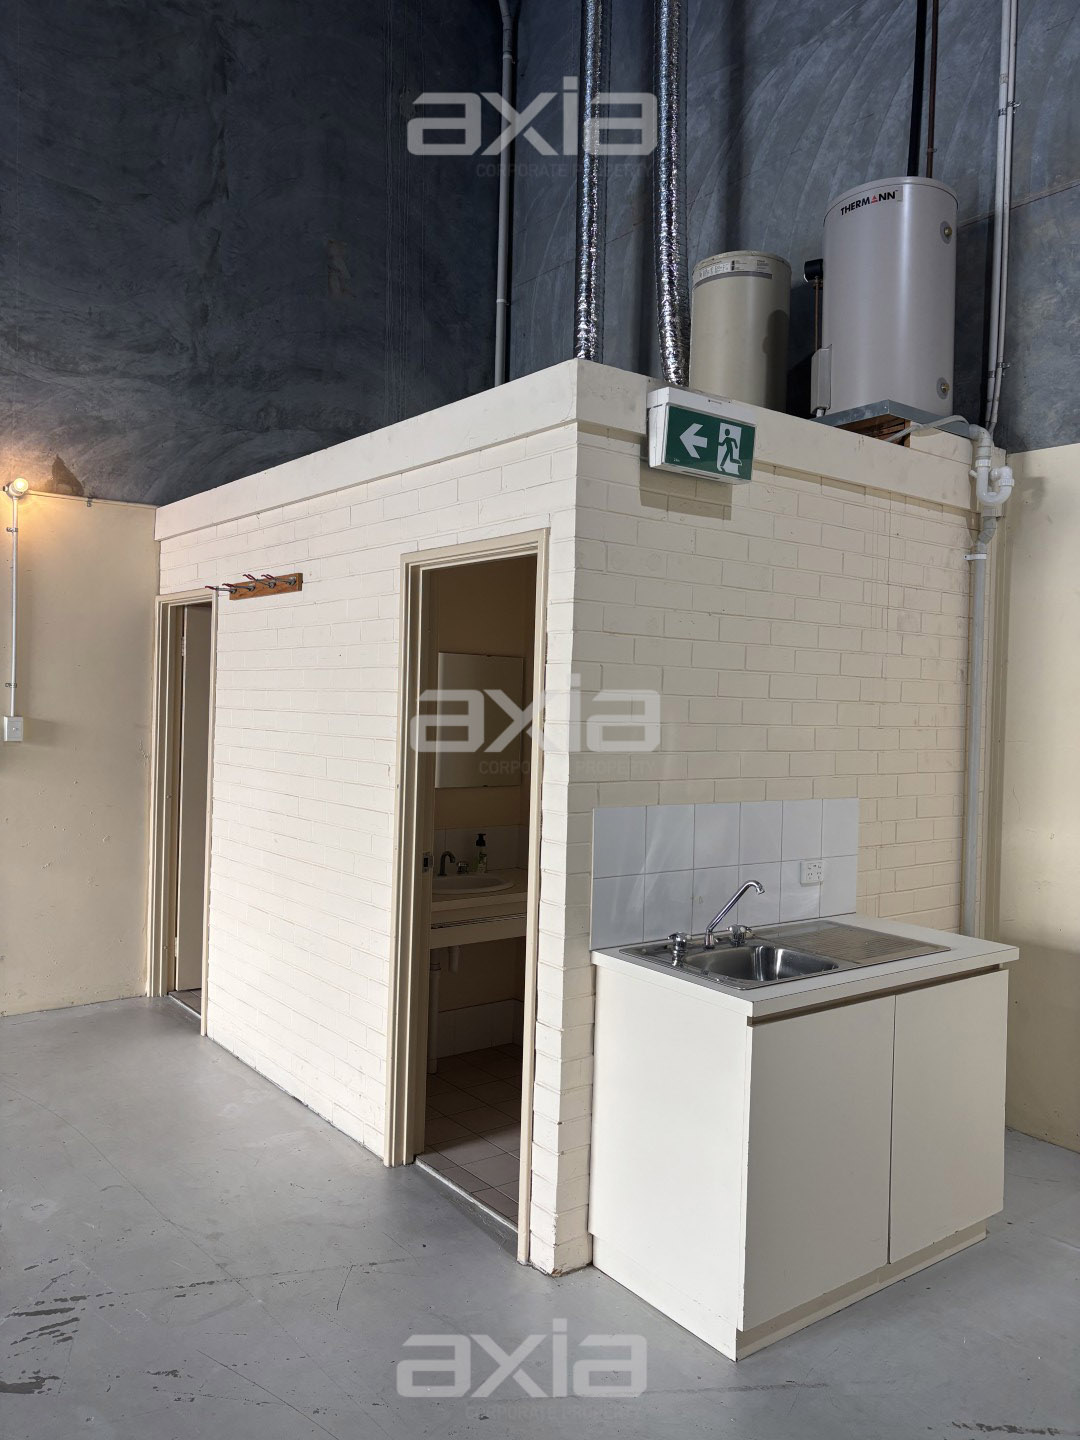
– Fully self-contained with toilets and kitchenette
– Sealed flooring
– Yard area with concrete flooring, drainage and power
– Additional internal warehouse roller door (also electric) providing access to enclosed yard
Office
– Display/reception area
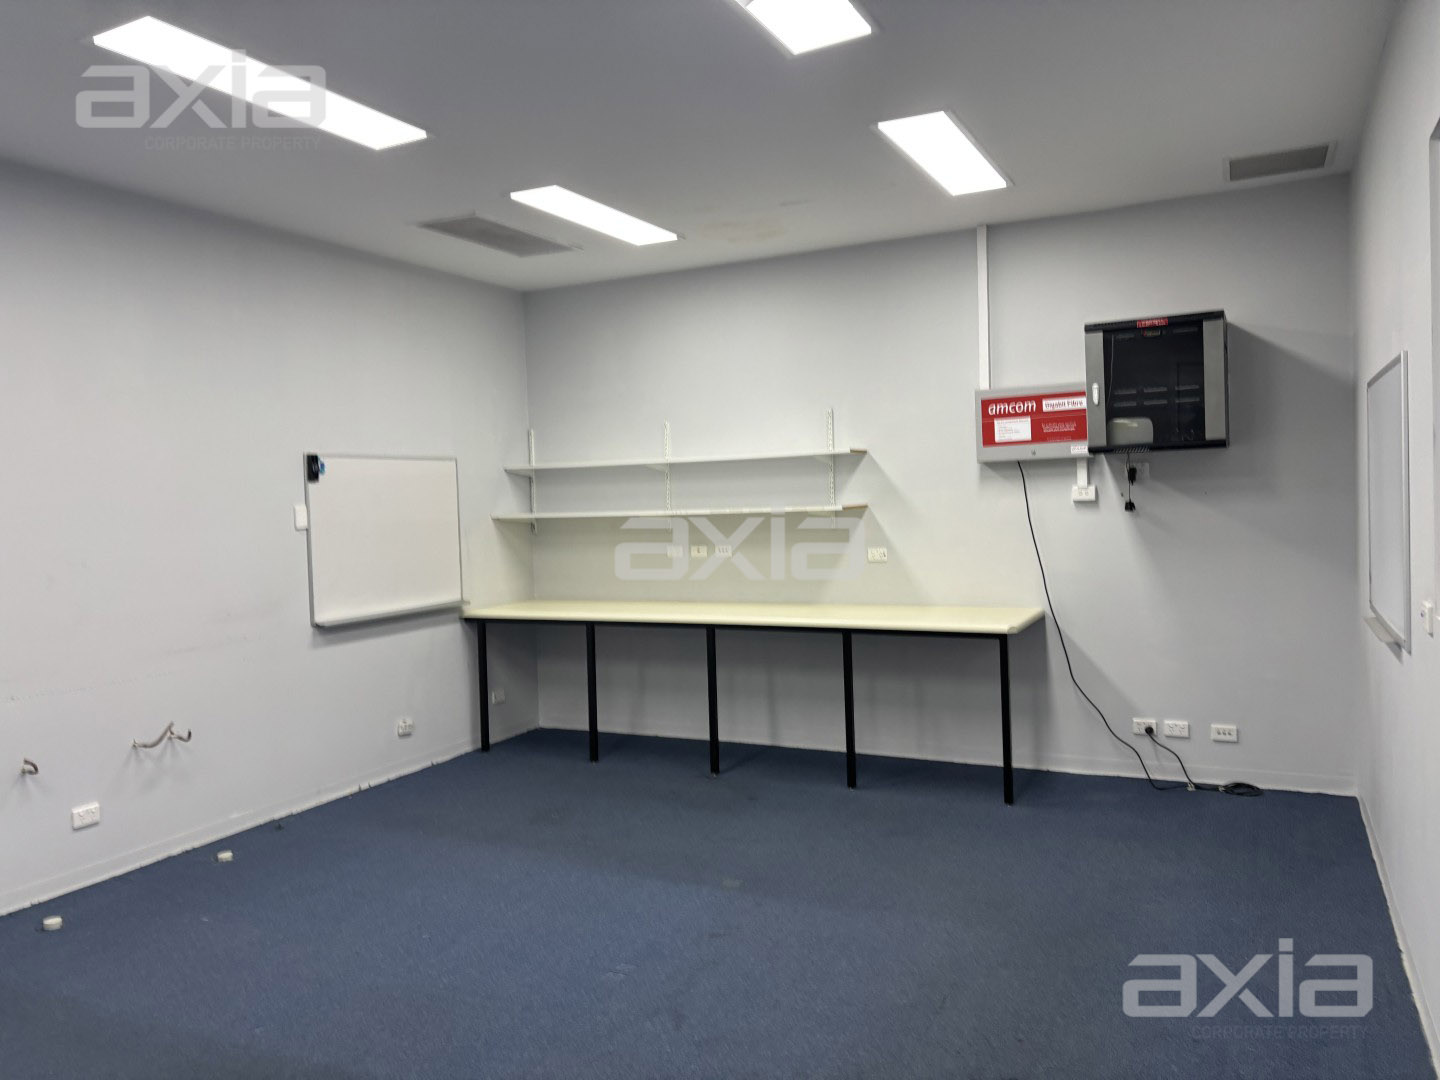
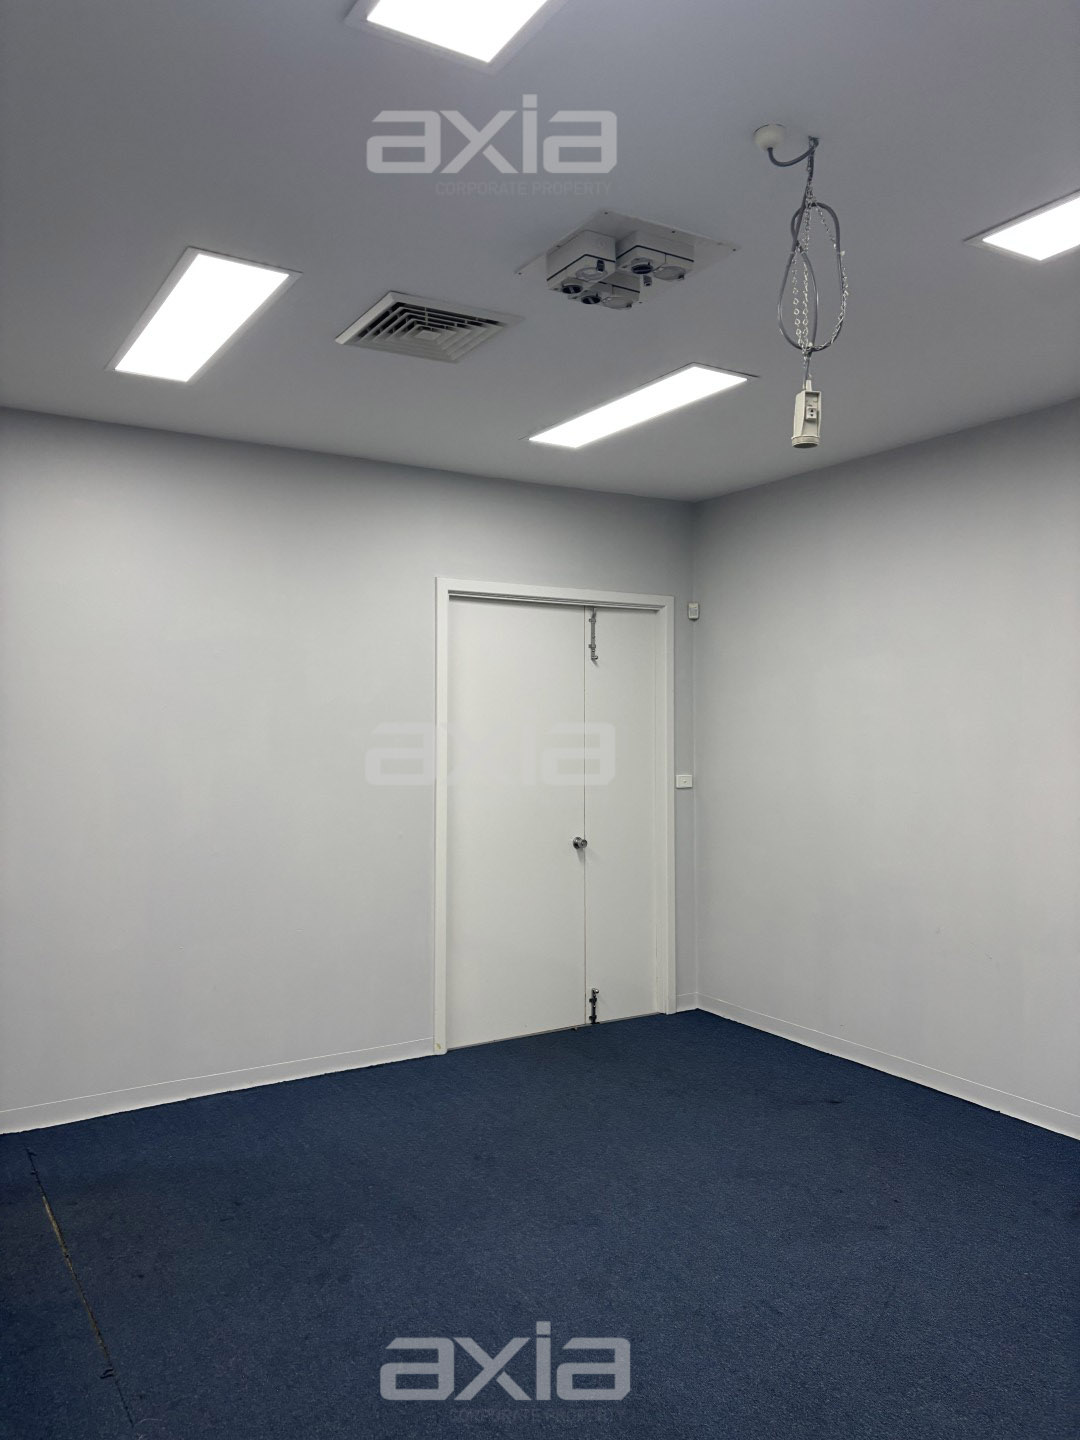
– Four (4) large individual offices
– Storeroom
– LED lighting
– Reverse cycle air conditioning
– New commercial grade carpet flooring to be installed
– Server rack with CCTV connection
– Alarm
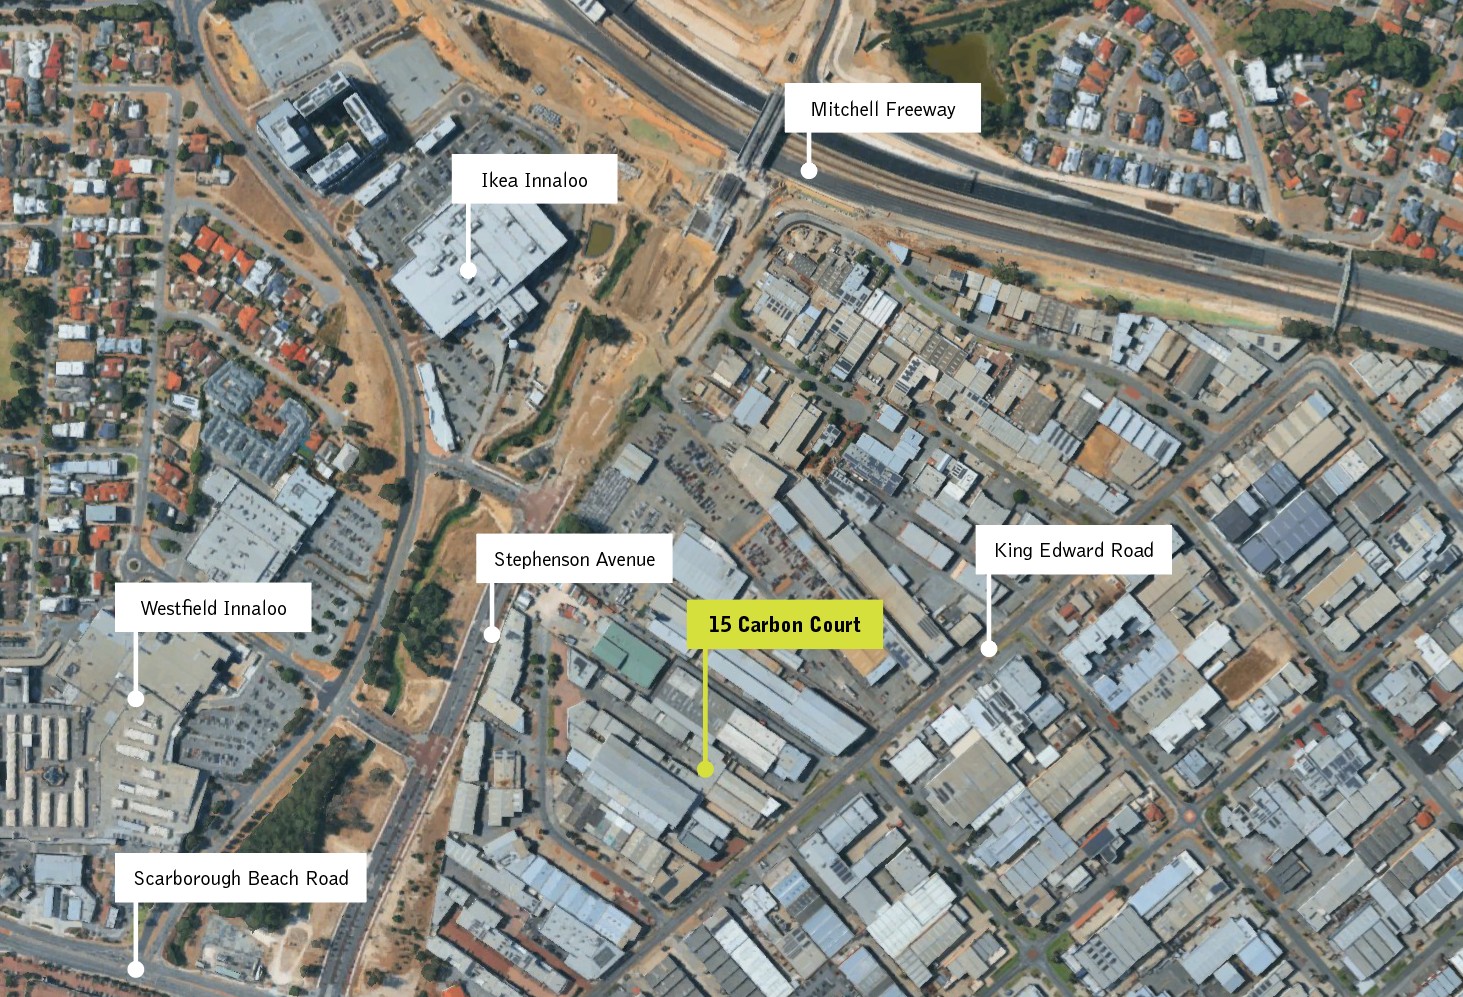
The property is conveniently located within the prime core industrial/commercial precinct of Osborne Park, approximately 7 kilometres northwest of the Perth Central Business District.
Further benefit is derived from the property’s proximity and excellent connectivity to major transport arterial thoroughfares, including Mitchell Freeway (North & South ramps), King Edward Road and Scarborough Beach Road.
Please note, the Lessor will NOT entertain proposals from proponents seeking to utilise the property for any manufacturing and or heavy industrial uses and or any mechanical/panel beating/vehicle detailing and or spray-painting orientated business.
For more information, please contact Franco Gangemi on 0418 930 504.
*Approximately
^STCA