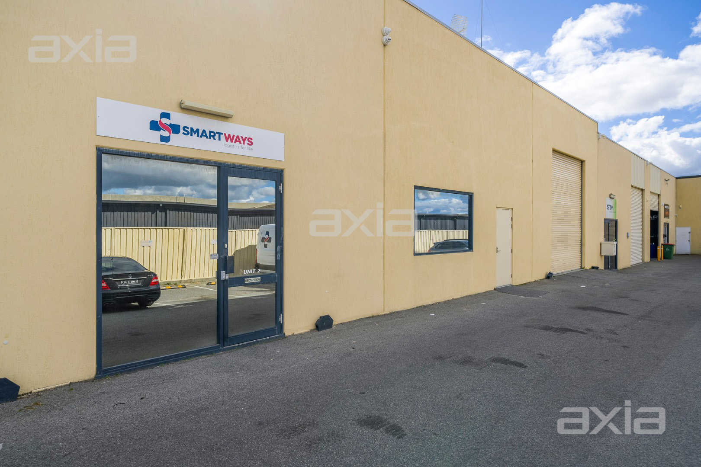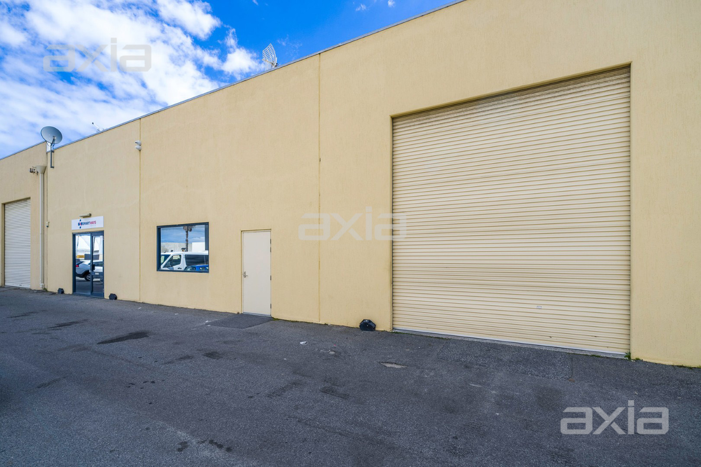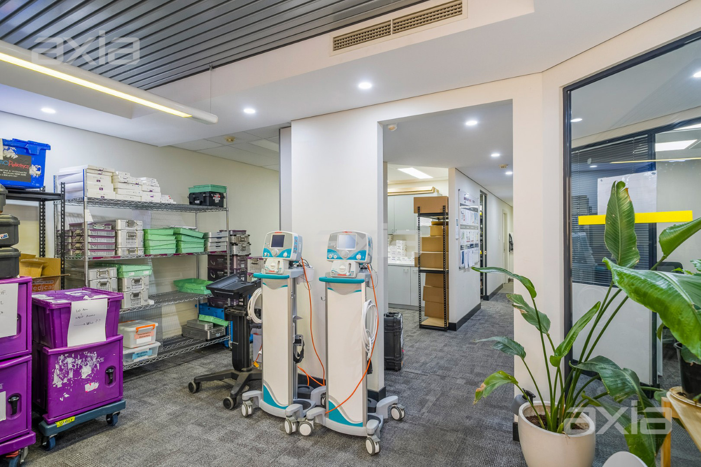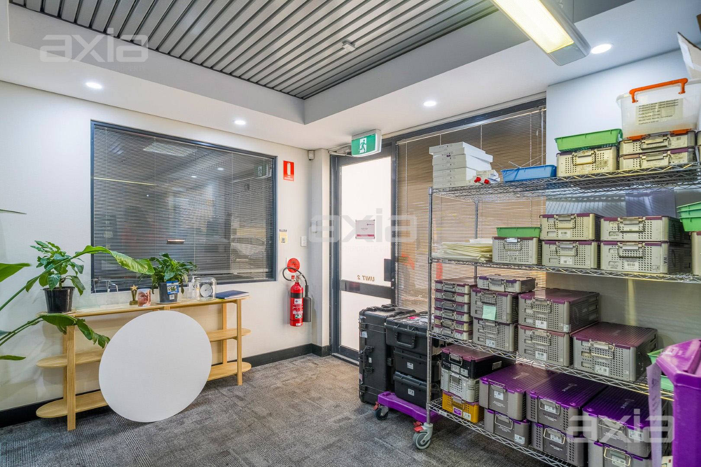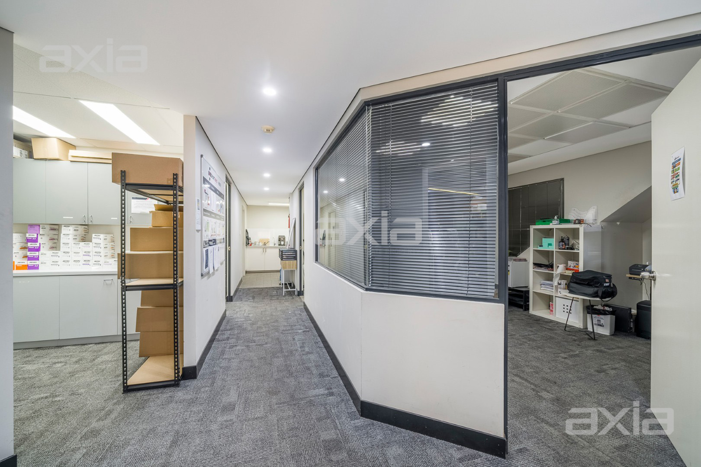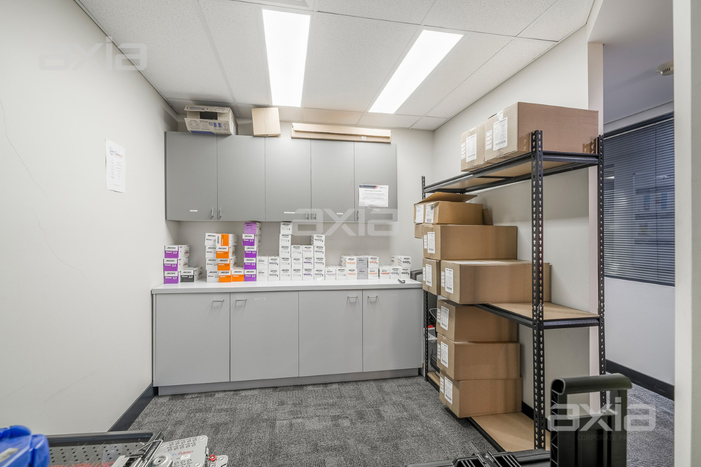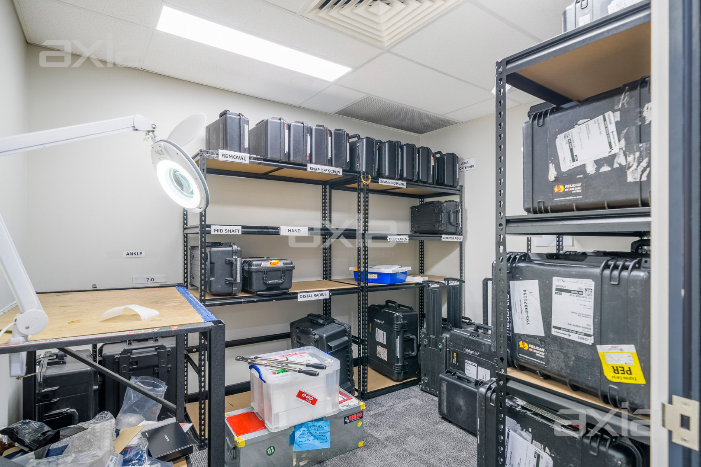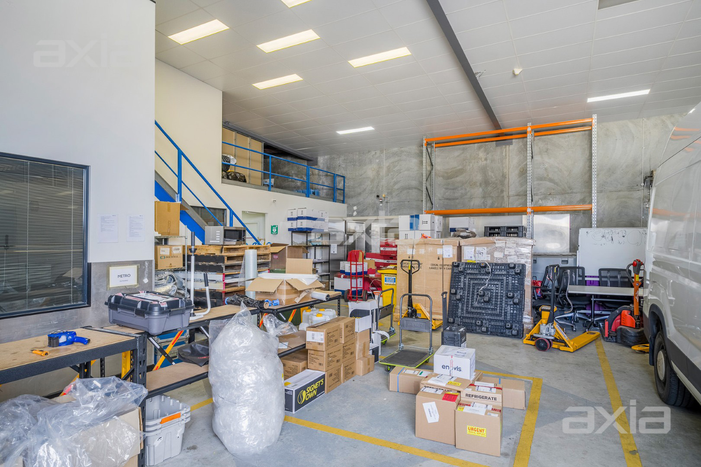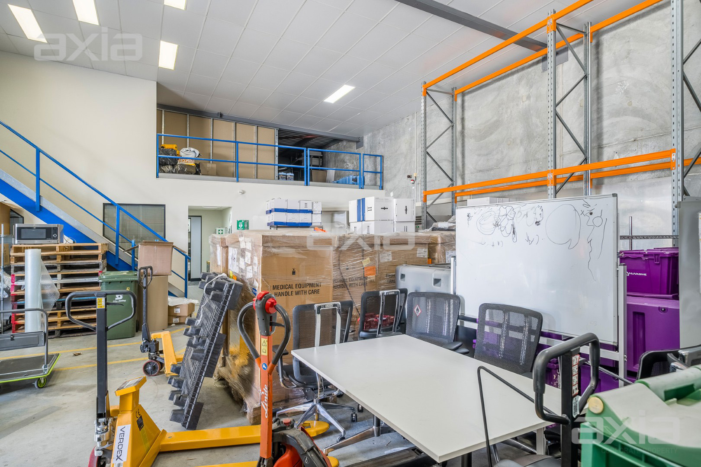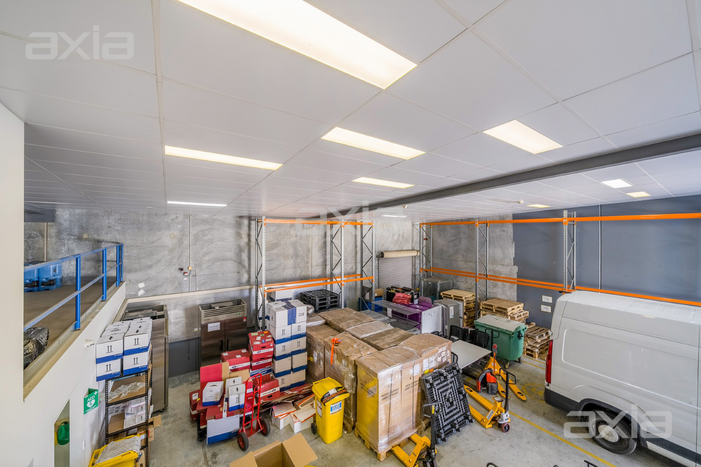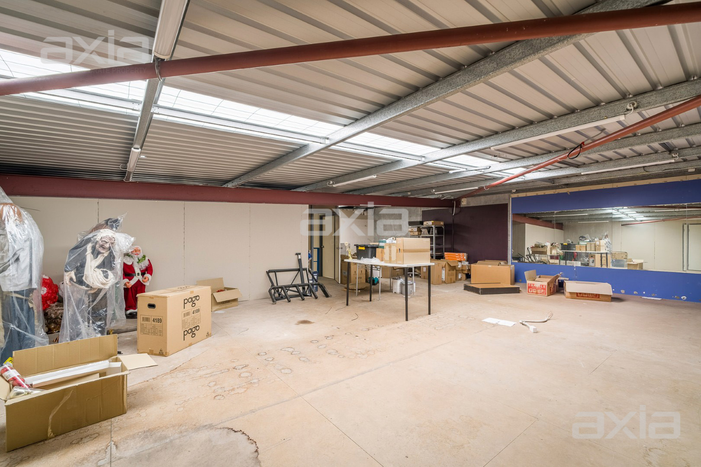

The arrival of the property to the market, provides a seldom available opportunity for owner-occupiers and or investors, to acquire, well-presented and versatile commercial accommodation, located within arguably one of Western Australia’s premier and highly sought-after commercial/industrial precincts of Osborne Park.
INVESTMENT HIGHLIGHTS:
– Strata Area: 355sqm*
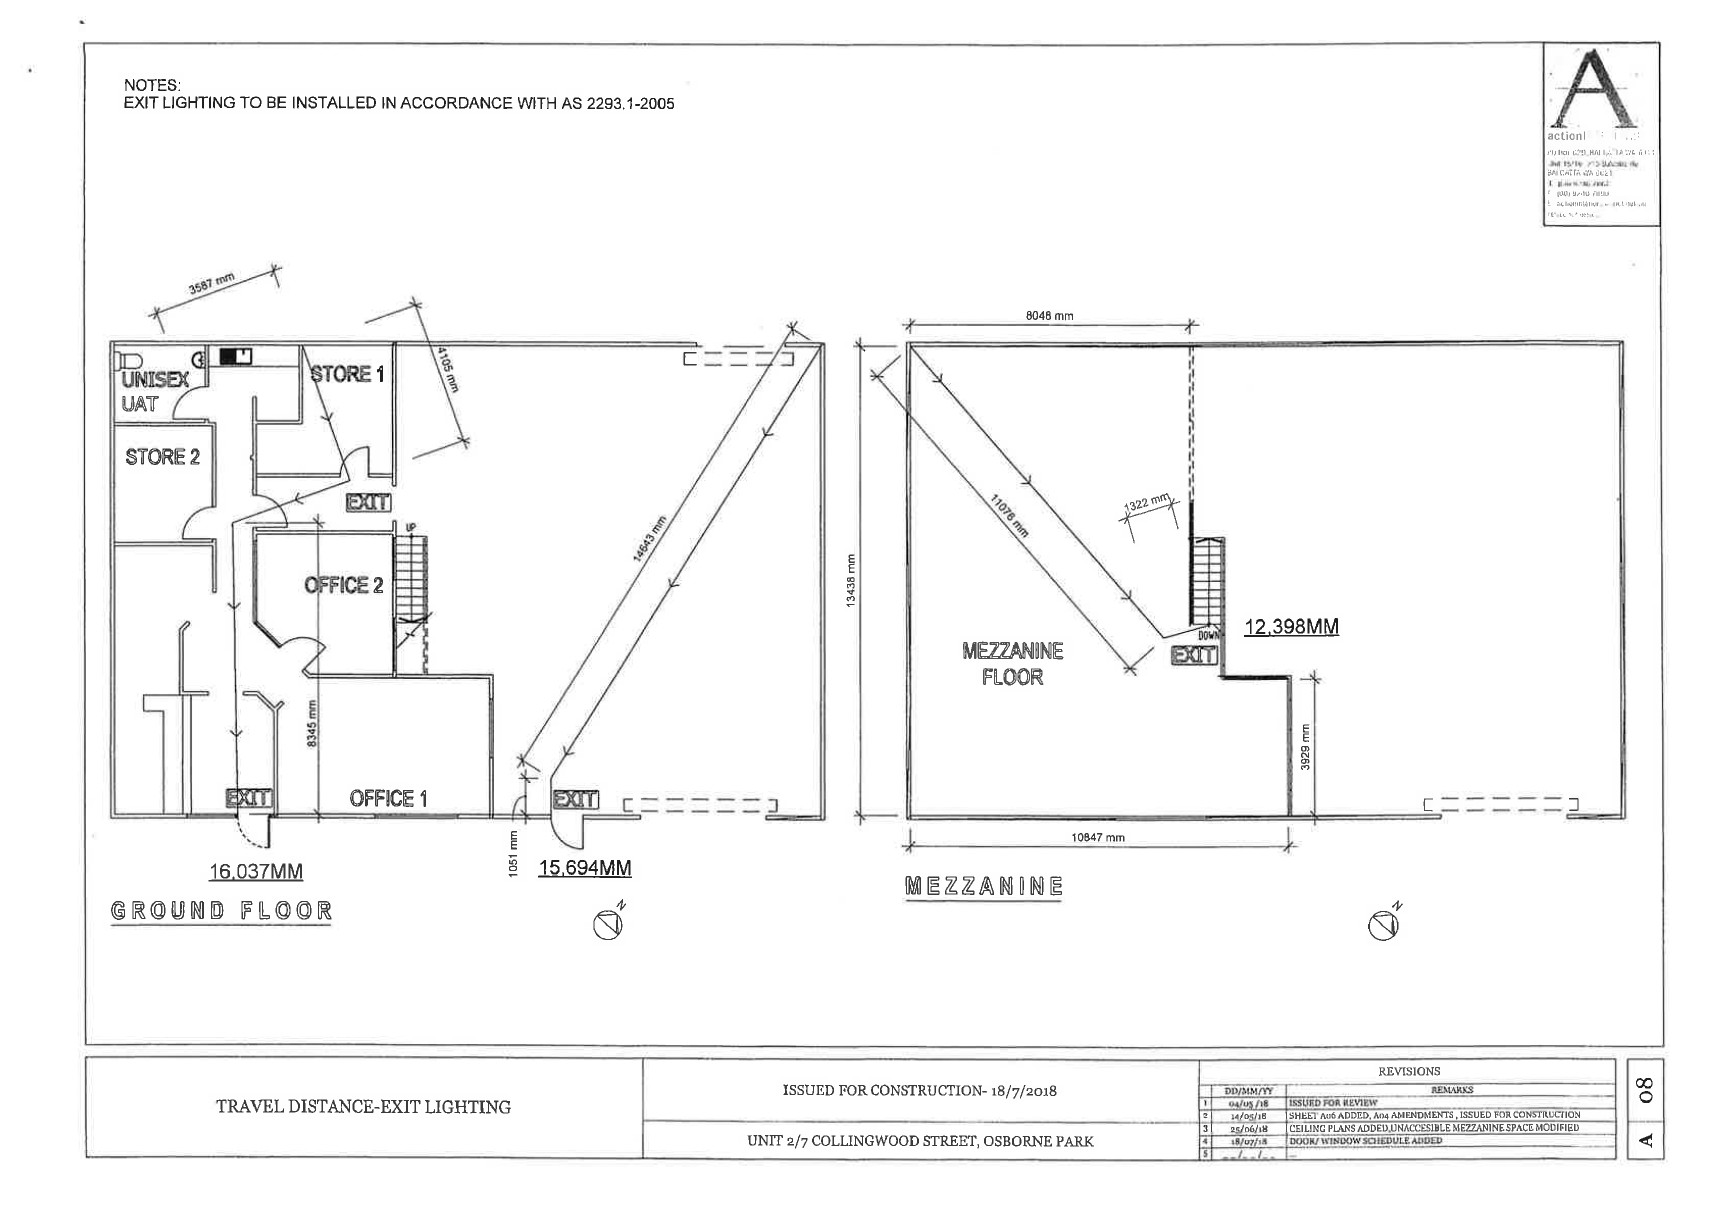
– Building Area:288sqm* PLUS APPROVED MEZZANINE of 120sqm *
– Five (5) car bays on title
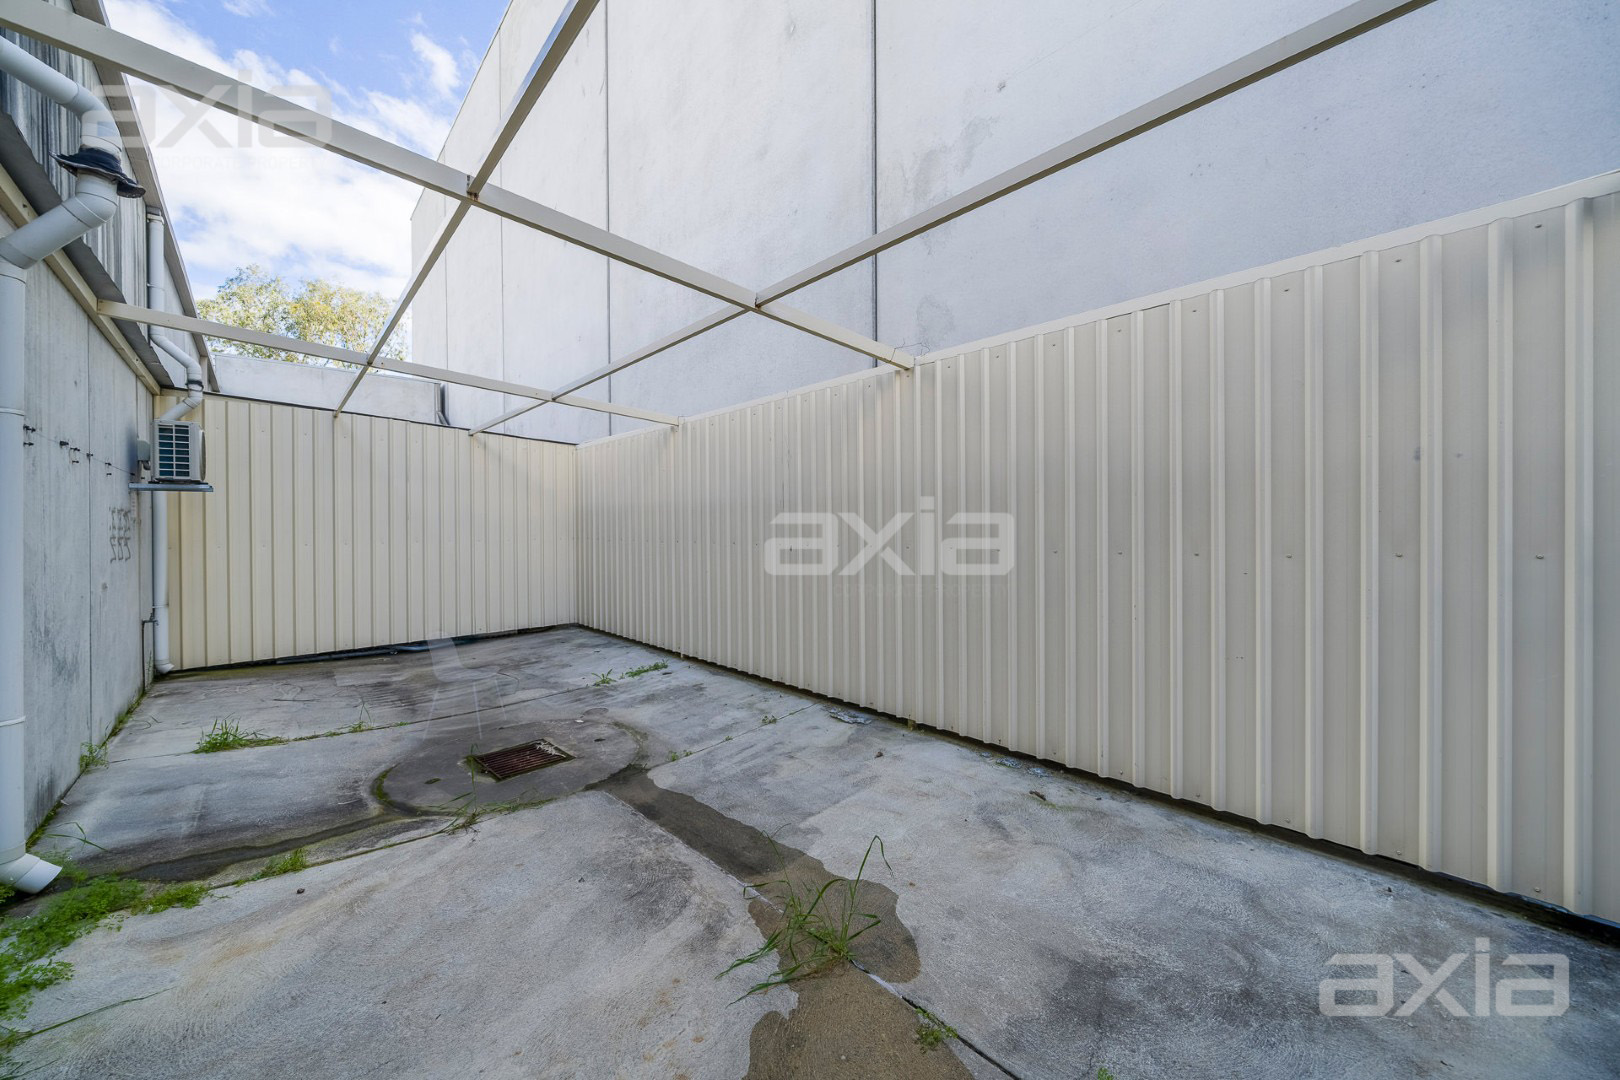
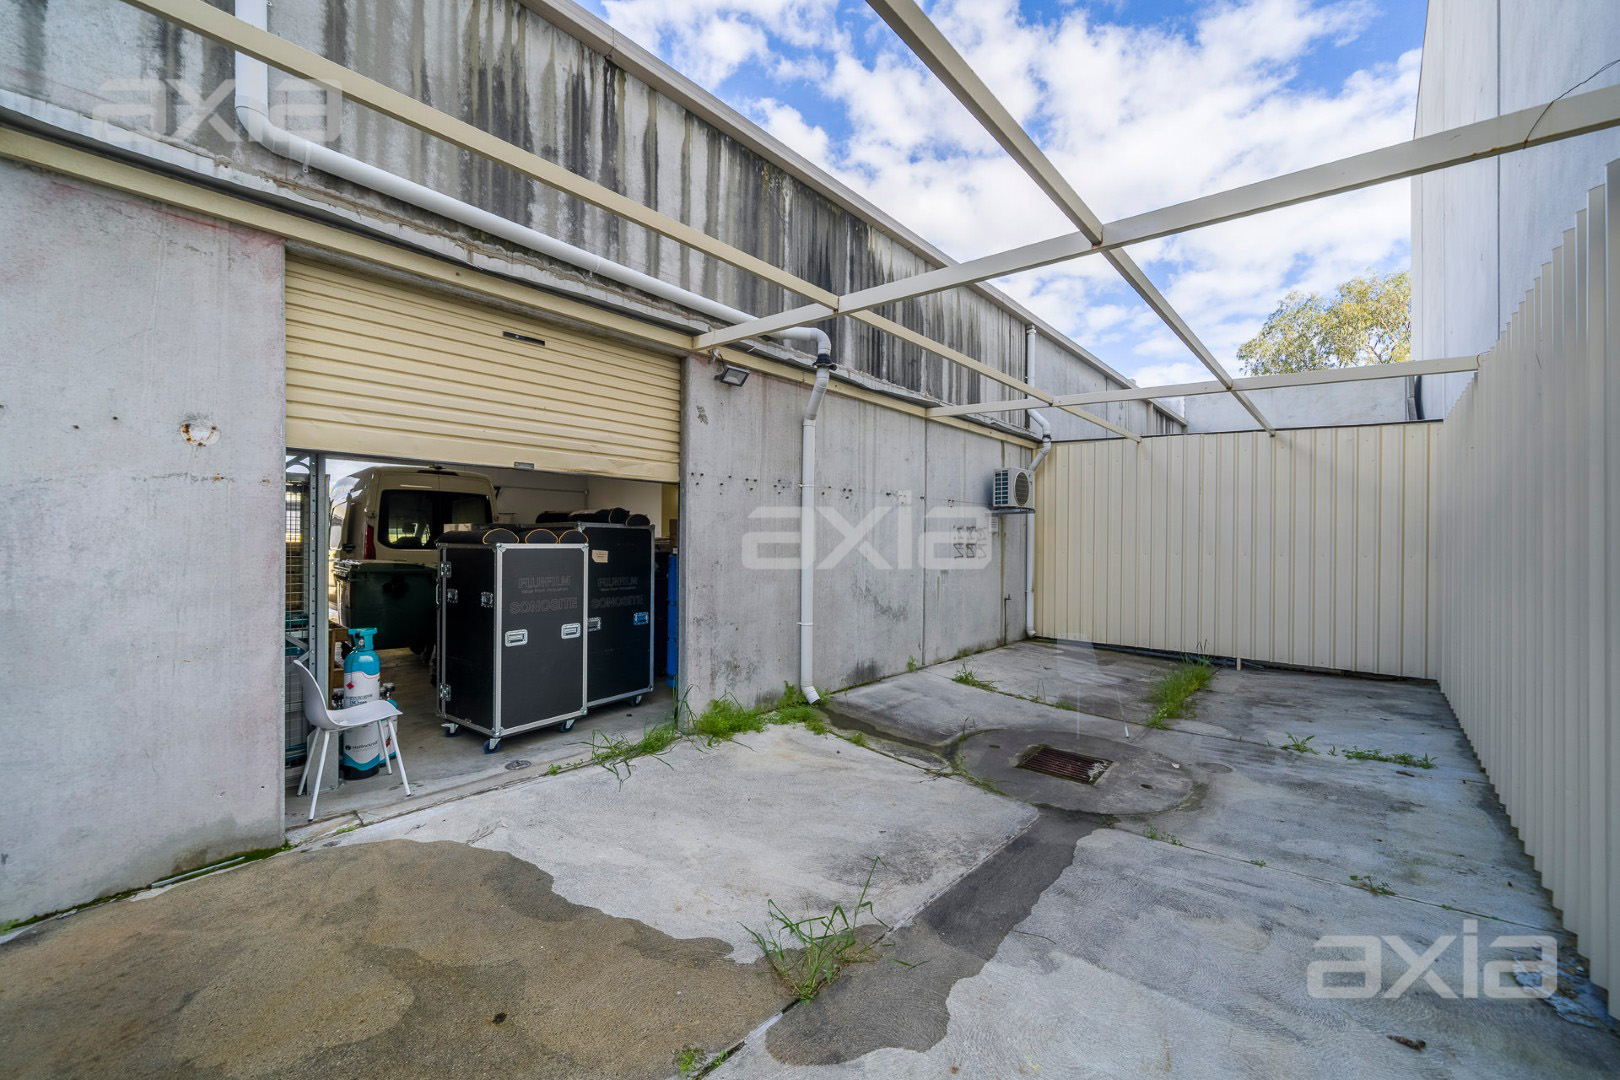
– Access to common yard area via rear roller door^
– Very cost effective outgoings
– Located in well maintained, small complex of 5 units
– Very presentable & versatile improvements, comprising partitioned offices, mezzanine and predominantly clear span and generous truss height warehouse
– Fully self contained
– Leased until 14th November 2026, providing holding income
– Ability for imminent owner occupation or release upon lease expiry
– Excellent connectivity and proximity to major transport networks, local amenity
– Extremely tightly held and highly sought-after precinct
DESCRIPTION:
A strata lot (Lot 2 on Strata Plan 35012) comprising an office/warehouse and complimented by five (5) car bays
– Strata area 355sqm*
– Ground floor office/warehouse: 288sqm*
– Car bay area of 67sqm* (5 adjoining car bays)
There is also an additional mezzanine area of 120sqm*, and whilst not forming part of the strata area, IS COUNCIL APPROVED, with stamped approval plans, available upon request.
PROPERTY:
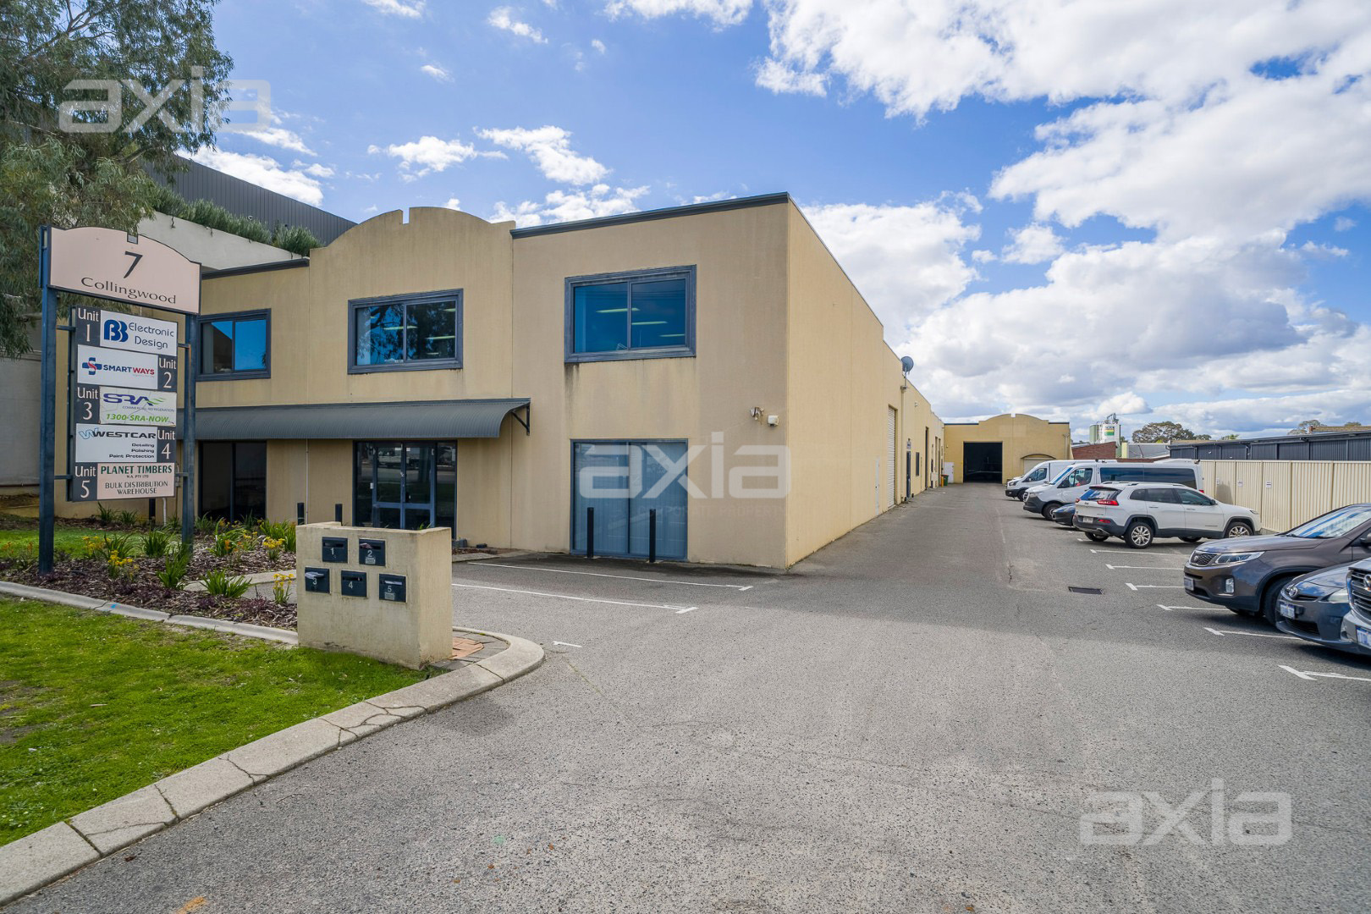
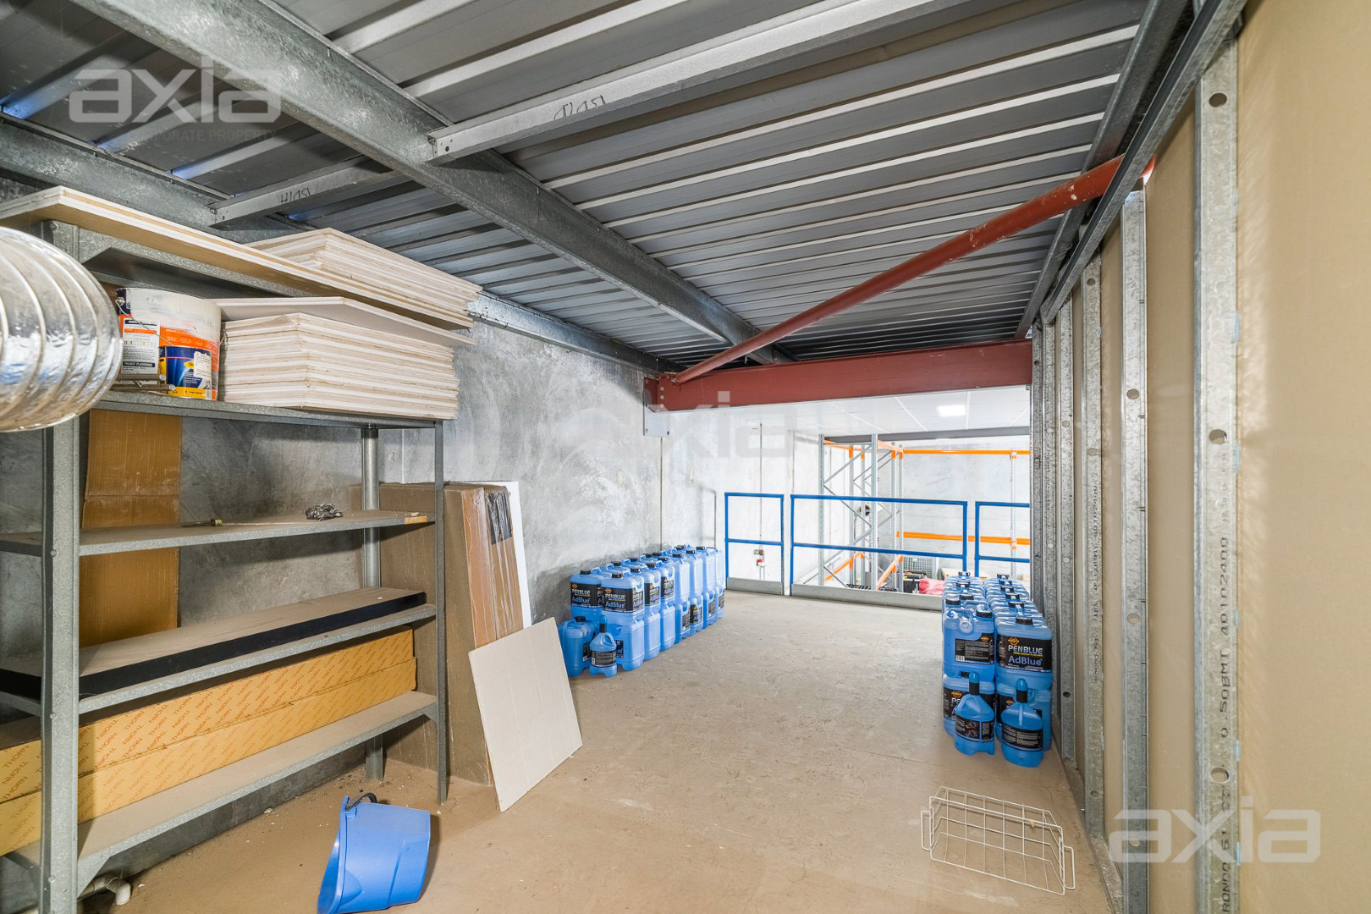
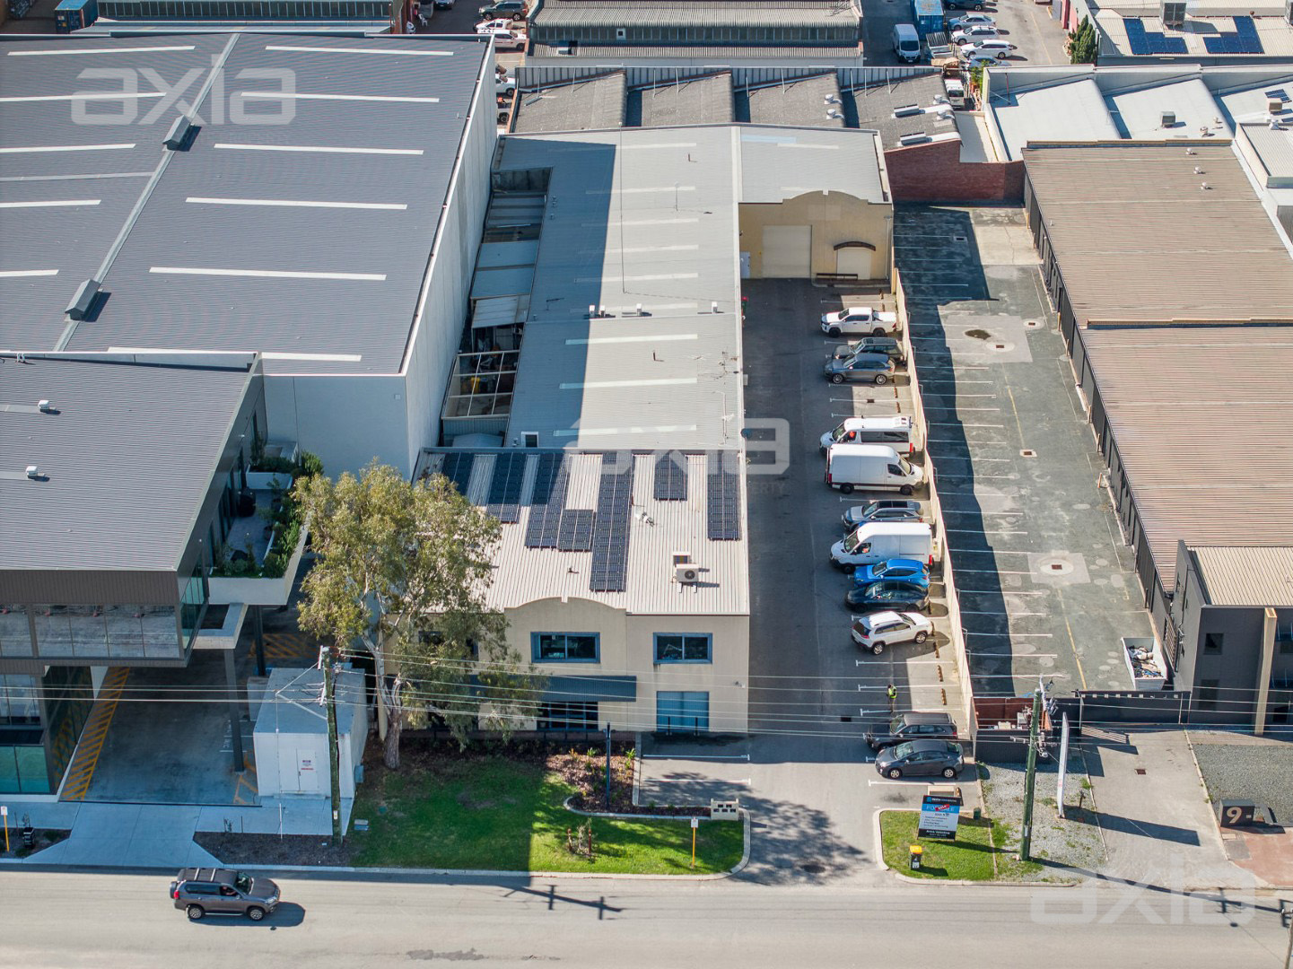
The property comprises an office and warehouse combination constructed in 1998*, which has been superbly maintained. The functional floorplate, allows for a variety of potential future uses and flexible fit out options. The facade and boundary walls of the building have been constructed in concrete tilt panel elevations, incorporating a larger roller door on the front facade and a smaller roller door on the rear elevation. The building has concrete flooring on the ground level, with the approve mezzanine having engineered flooring. The roof is constructed with a metal deck sheeting and there is a suspended ceiling across the ground floor office and the prominent portion of the warehouse component, with the mezzanine having no ceilings, allowing for high clearance. The mezzanine area benefits from additional lighting via skylights.
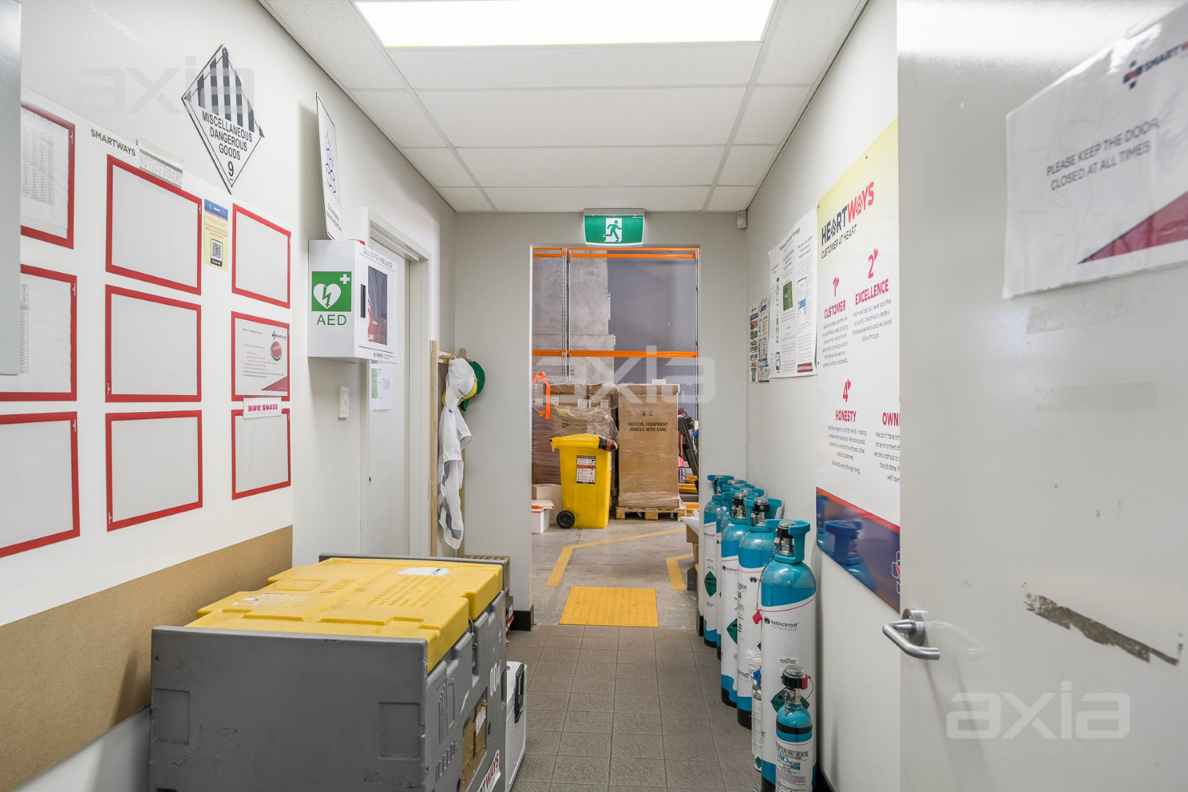
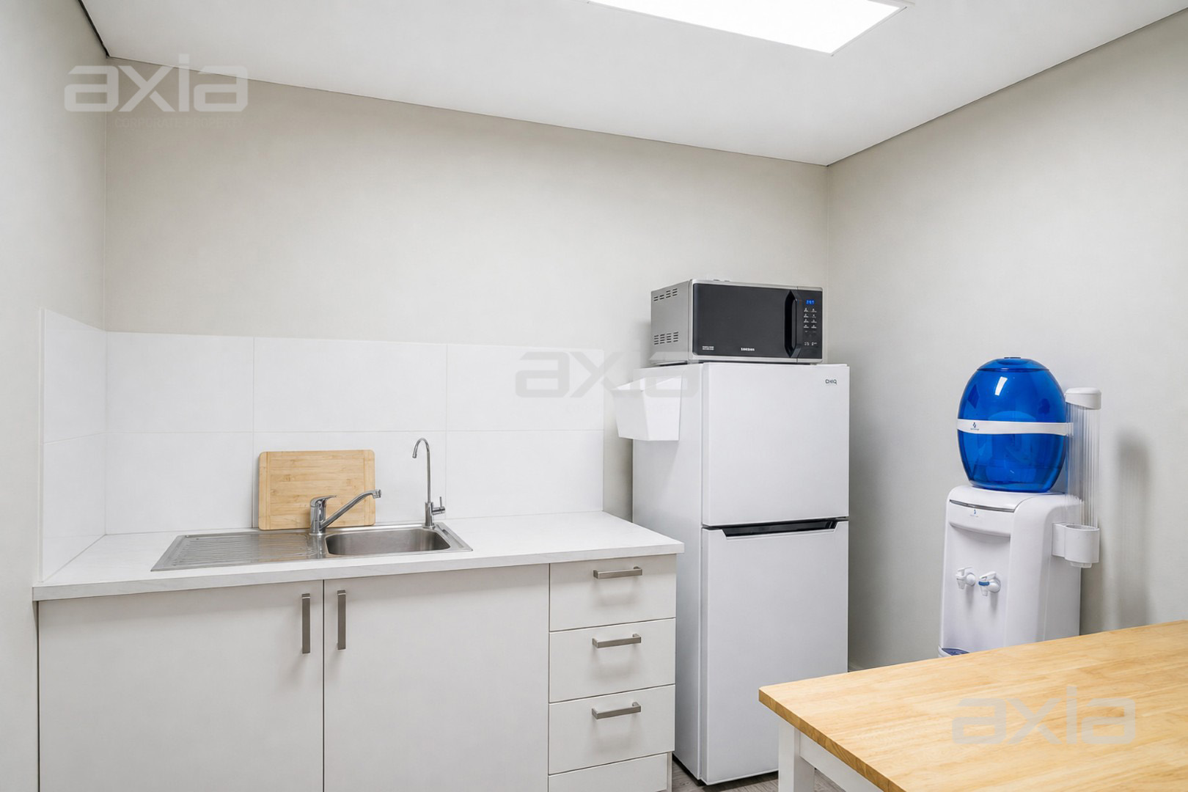
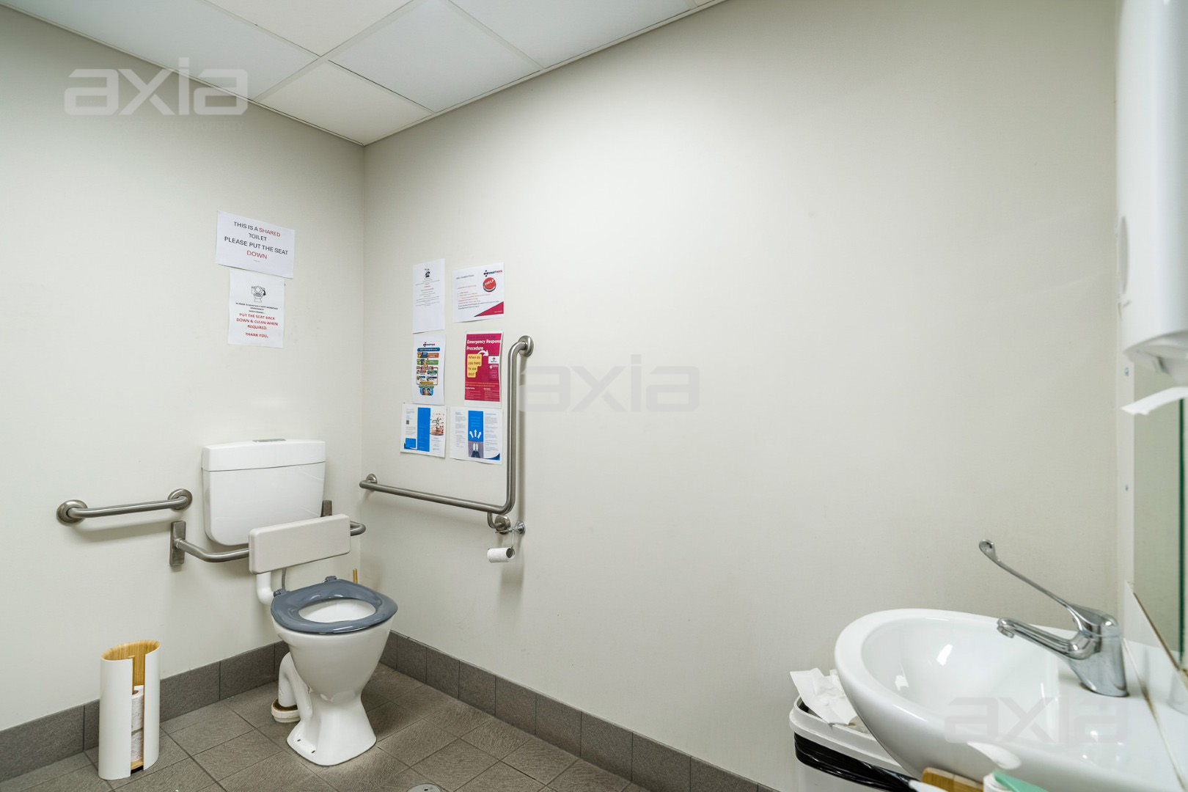
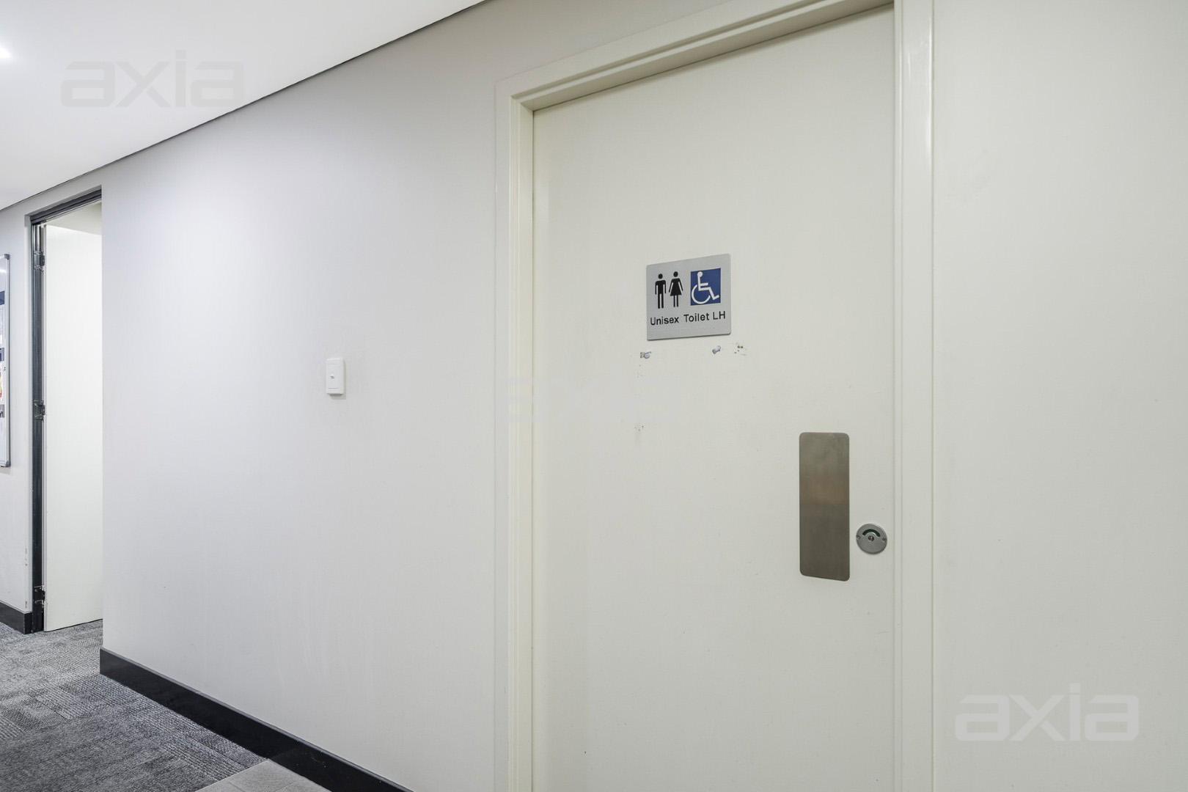
More specifically, the office component occupies approximately 120sqm of the ground floor, comprising a reception, partially glazed partitioned offices, large fitted kitchen/staff breakout, and unisex disabled compliant toilet. The ground floor office benefits from a doorway providing direct access into the warehouse. The upper level mezzanine, comprises two (2) components – a larger open area which has perimeter railing and a loading dock overlooking the warehouse and a smaller enclosed area, which can be accessed from the warehouse via staircase.
Reverse cycle ducted air conditioning and LED lighting is provided to the office component of the property.
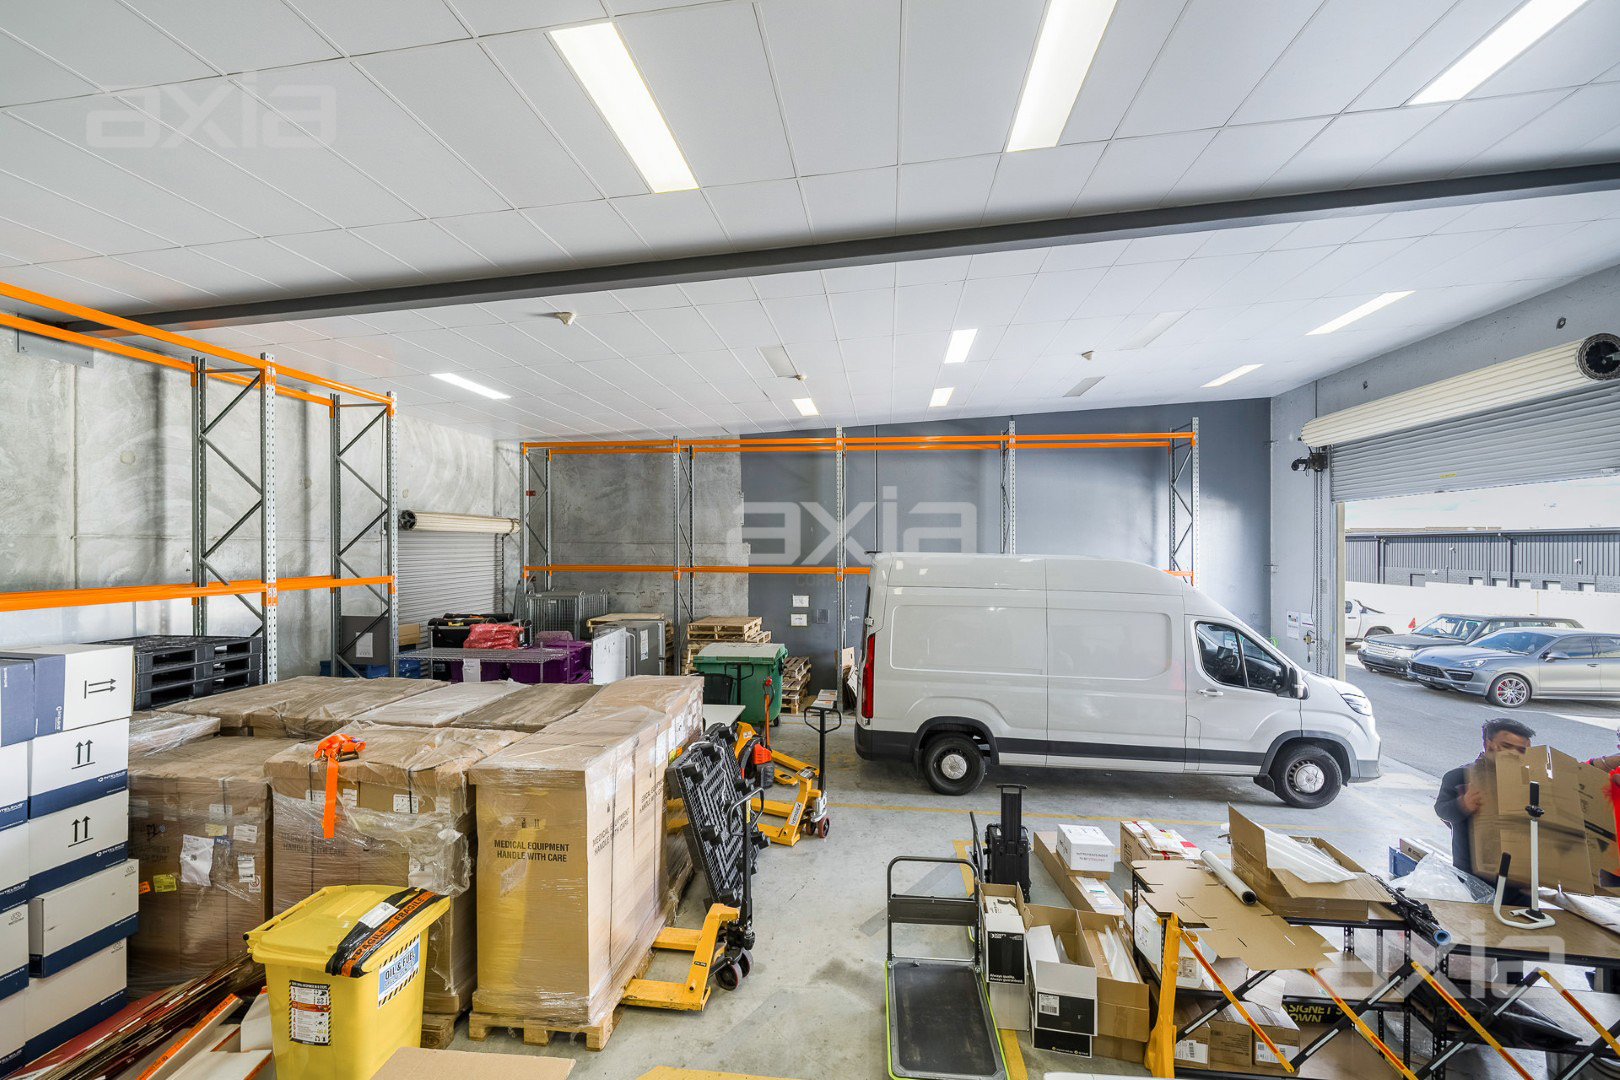
The warehouse component occupies approximately 168sqm of the ground floor and has a generous truss height of circa 5m plus *. The warehouse benefits from LED lighting and vehicular access into the warehouse is via a large electric roller door. There a smaller rear roller door which provides access to the common yard area^.
The property benefits from a wider carriage way, leading into the complex from Collingwood Street, which provides access to the property and to the car bays and can accommodate the delivery and removal of sea containers.
LOCATION:
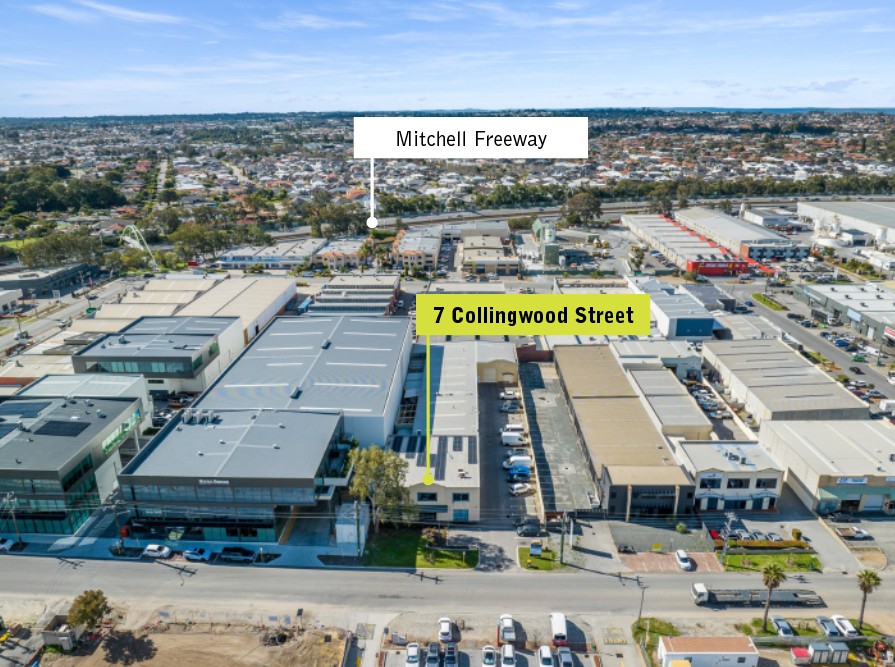
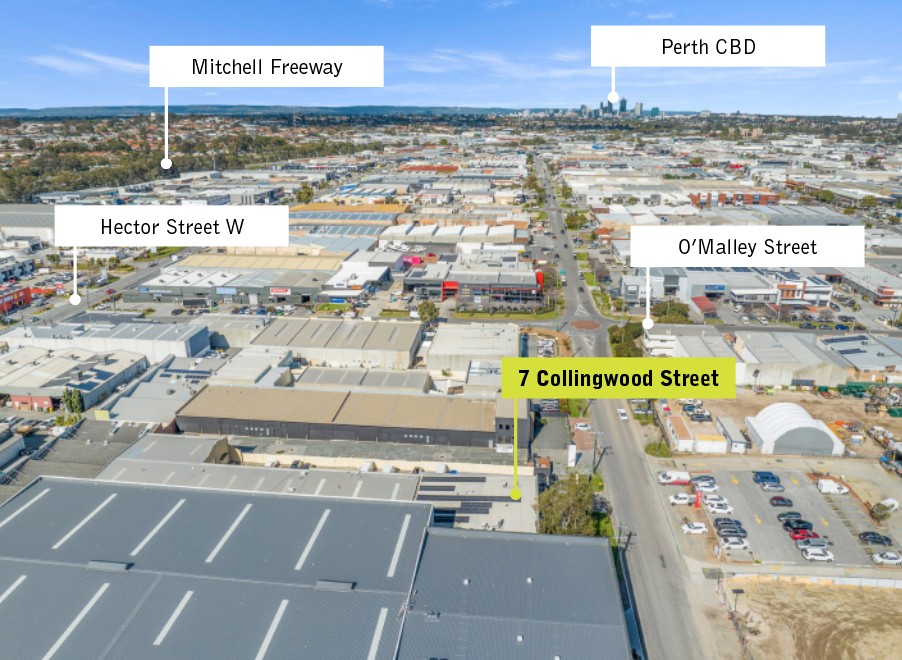
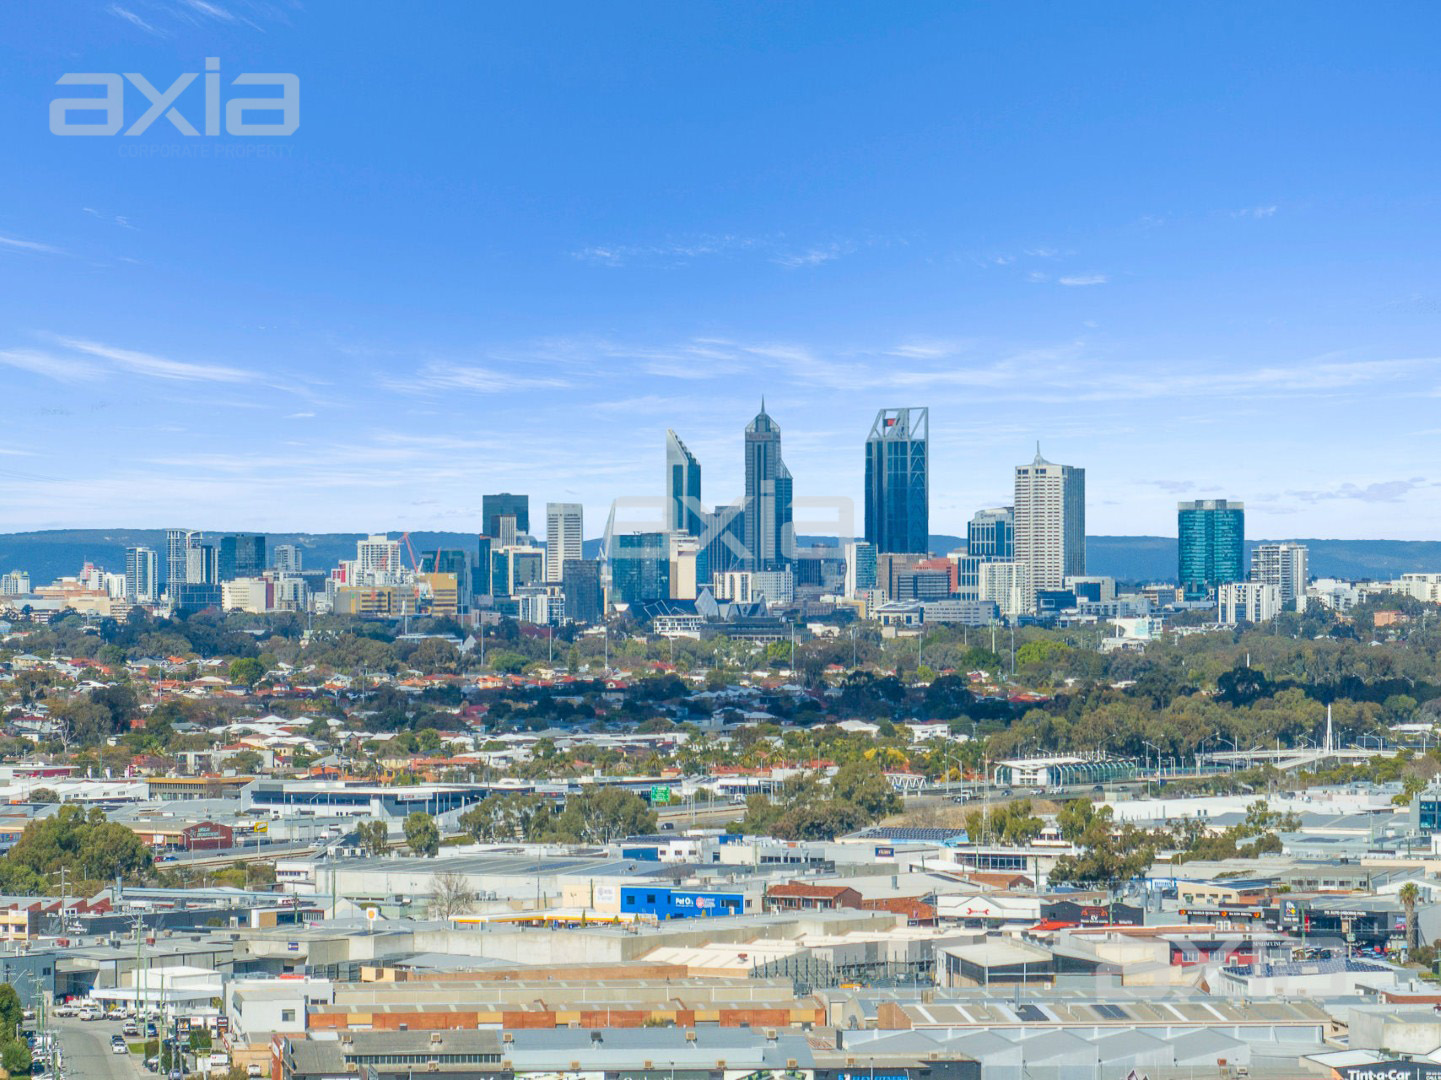
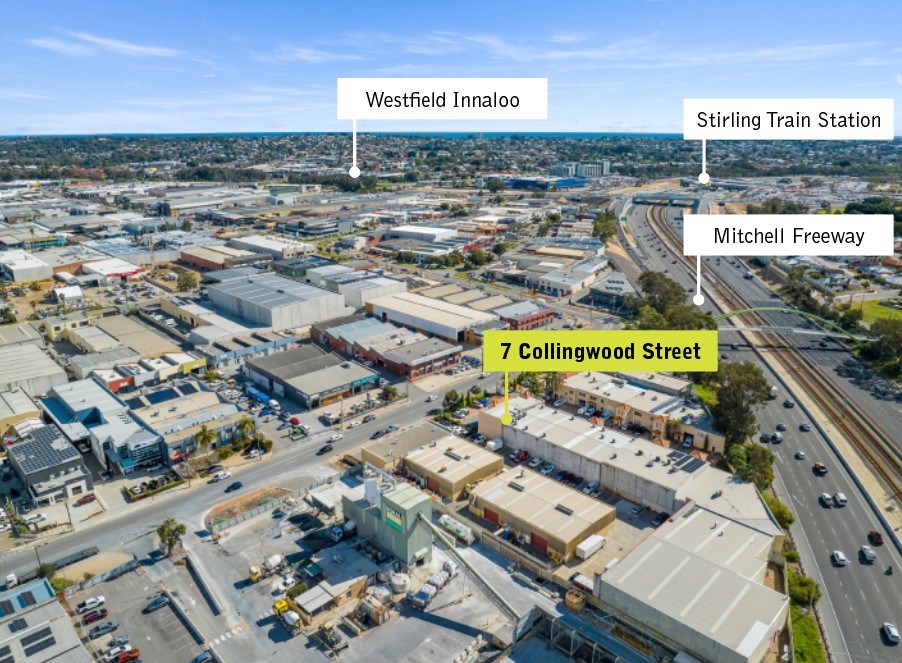
The property is located within the highly desirable and well established industrial/commercial precinct of Osborne Park, approximately 7 kilometres northwest of the Perth Central Business District. More specifically, the property is positioned on the northern side of Collingwood Street some 100 meters* from the intersection with King Edward Road. Occupiers will benefit from the property’s proximity and excellent connectivity to major transport networks, including Mitchell Freeway, King Edward Road, Scarborough Beach Road and Hector Street. Further, the property is located directly opposite the Osborne Park Australia Post Business Hub, with occupiers in the immediate proximity, including a variety of well-established local and national businesses, with predominant uses being of a showroom/office and warehousing nature.
ZONING:
The City of Stirling advises the property is currently zoned ‘Industry’ under their Local Planning Scheme No. 3 . Proponents must make their own investigations with relevant statutory authorities regarding zoning and development.
SERVICES:
Services available to the property include, scheme water, electricity and NBN with the property utilising a septic tank waste system.
STATUTORY OUTGOINGS (FY 25/26):
– Council Rates: $2,738* p.a.
– Land Tax: $445* p.a. (based on single ownership rating)
– Water Corporation Rates: $470* p.a.
STRATA LEVIES (FY 26/27 ):
– Strata Levies: $5,656* p.a. (includes Administration Fund and Reserve Fund paid quarterly at installments of $1,414*)
TENANCY DETAILS:
The property is leased until 14th November 2026, with no further options, providing the ability for then immediate owner occupation.
Further lease information, including vacating tenants makegood obligations will be provided upon request, to qualified parties.
For further information, please contact Franco Gangemi.
*Approximate
^Whilst each tenancy in the complex has segregated the rear area of their property as their yard, there are no registered bylaws or exclusive use agreements to memorialise this and accordingly, we make no representation as to any exclusive or otherwise use, of the area.