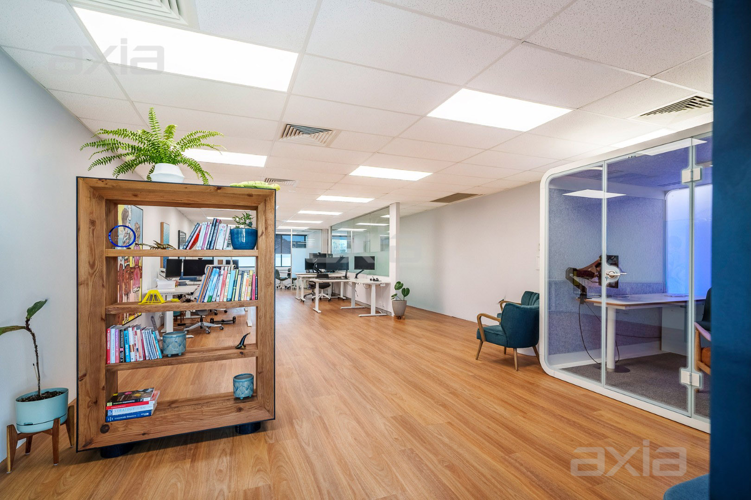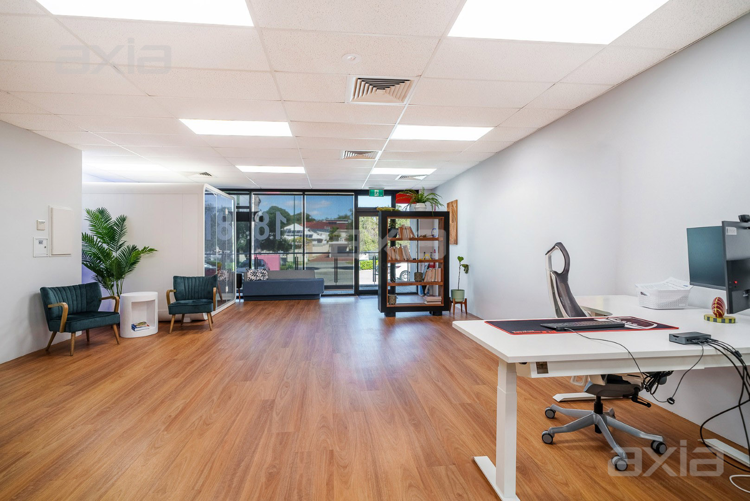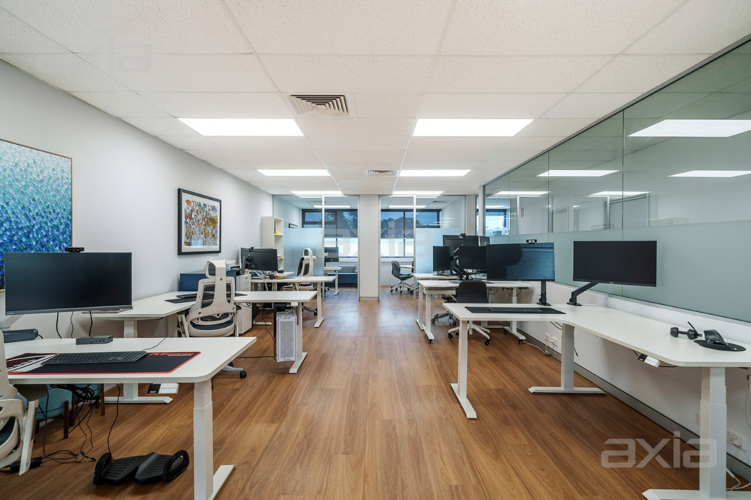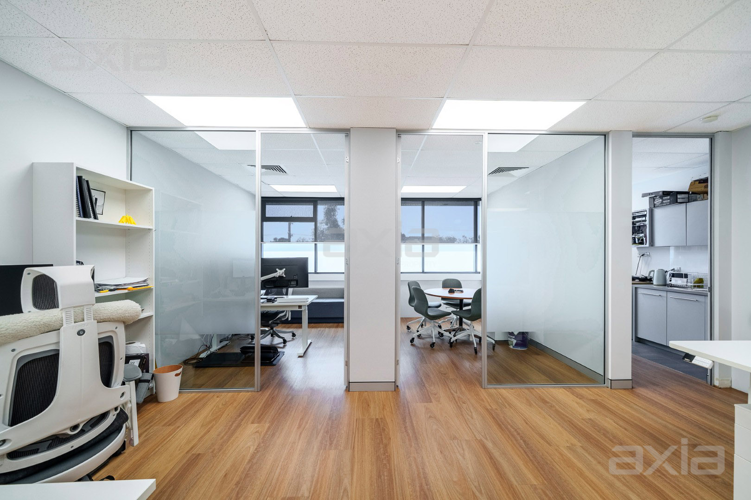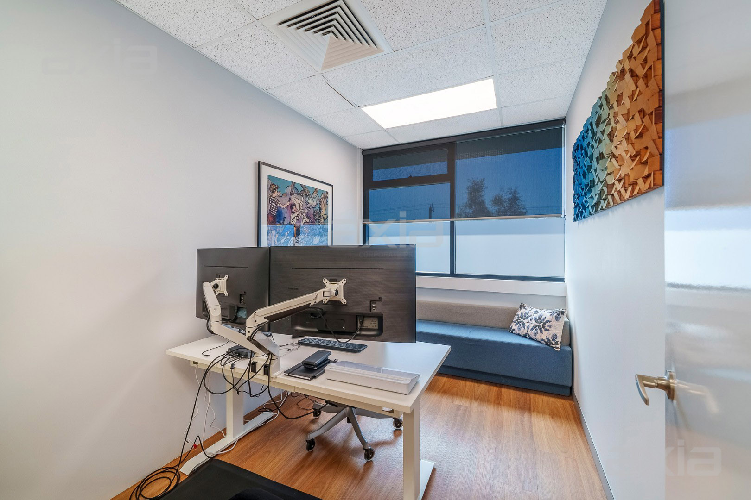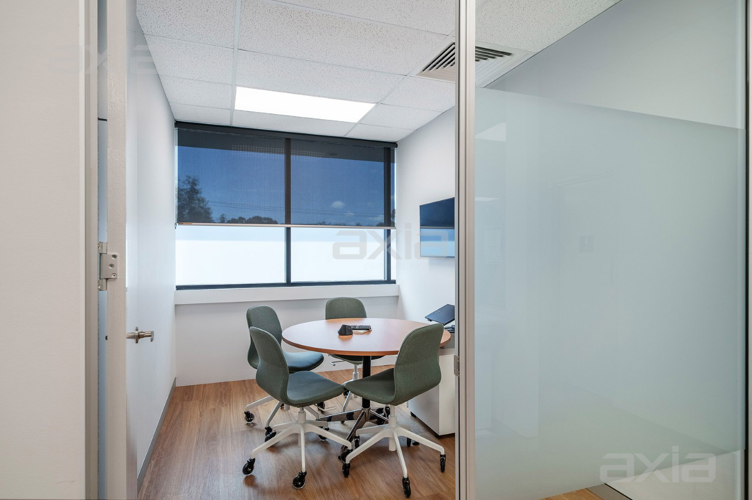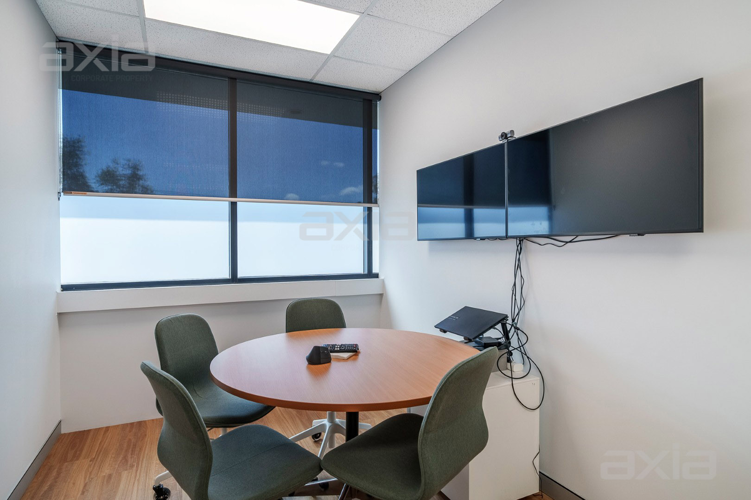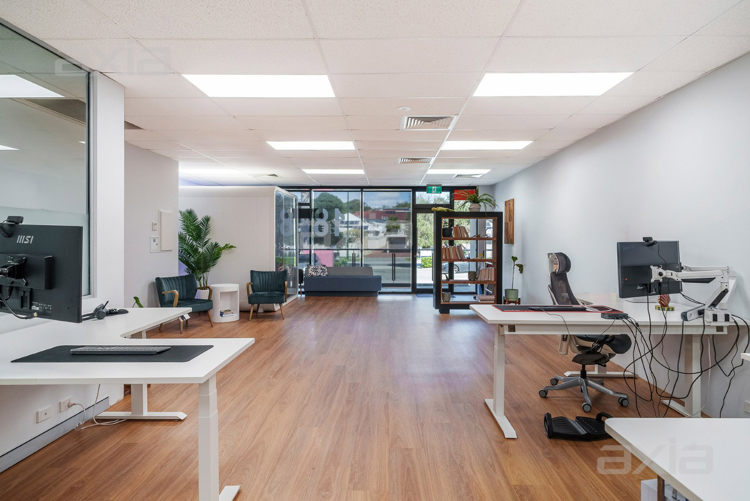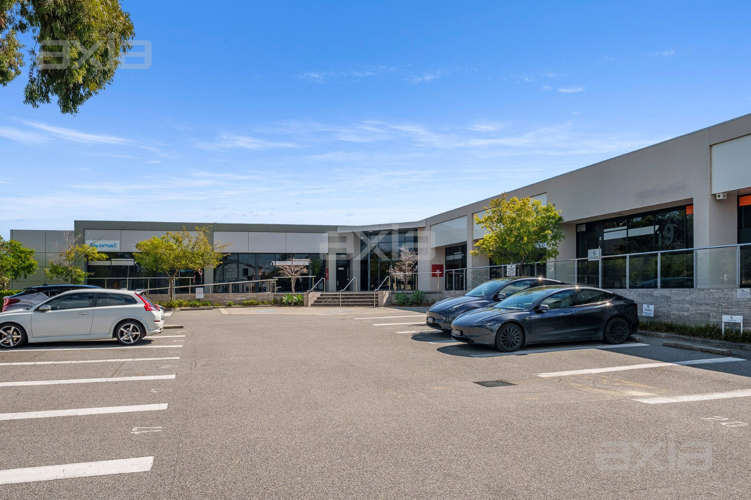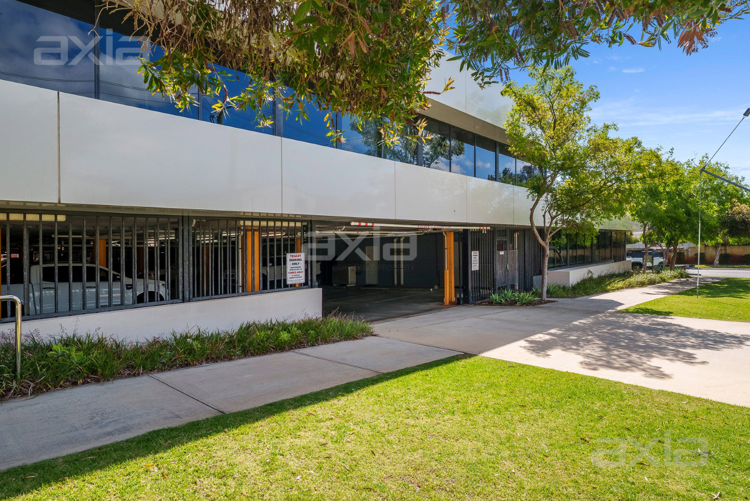

The arrival of the property to the market, provides astute investors and/or owner occupiers, with a seldom available opportunity to procure very presentable, versatile and conveniently located commercial accommodation, situated within arguably one of Perth’s most desirable, affluent and established, western corridor precincts.
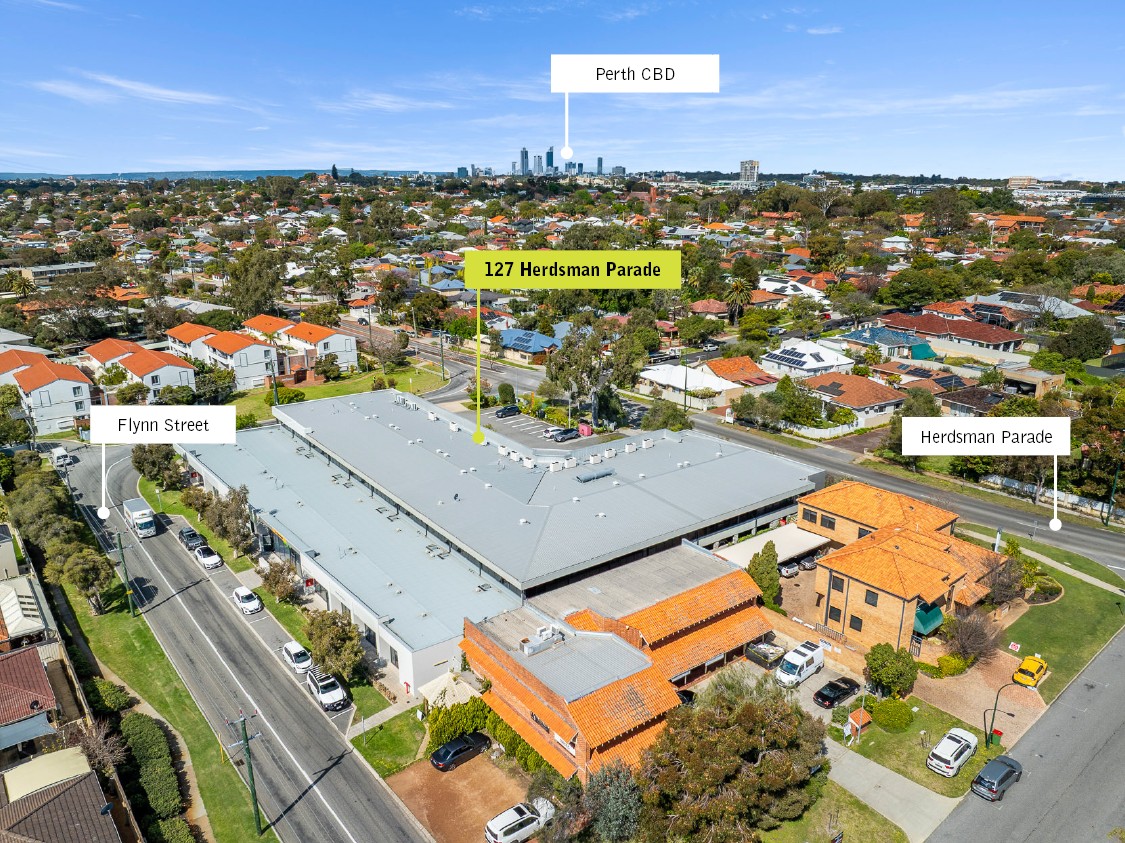
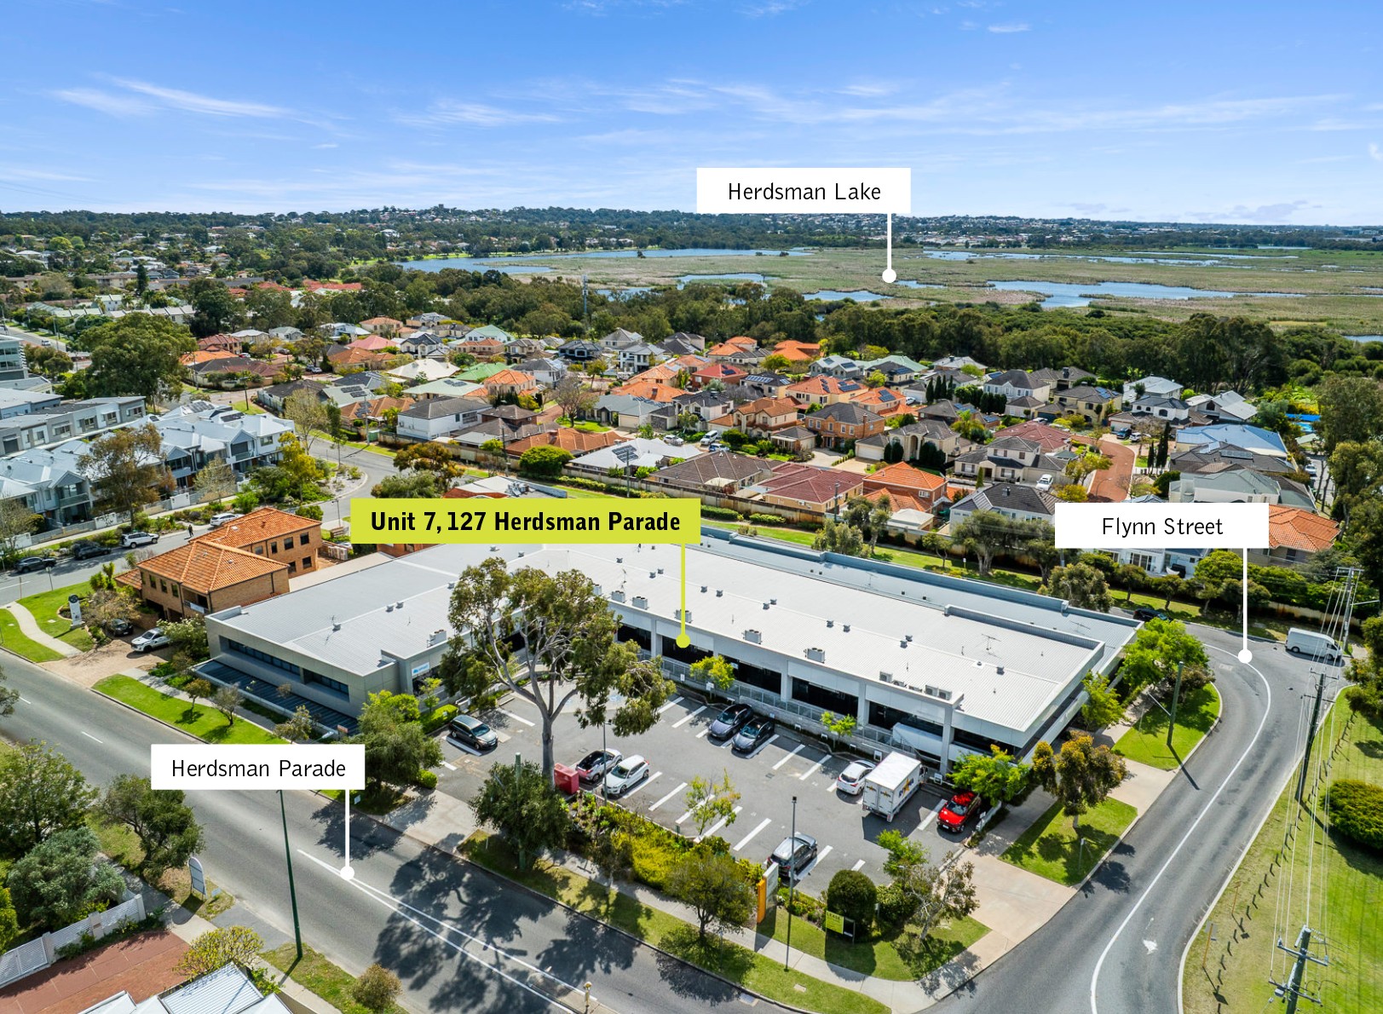
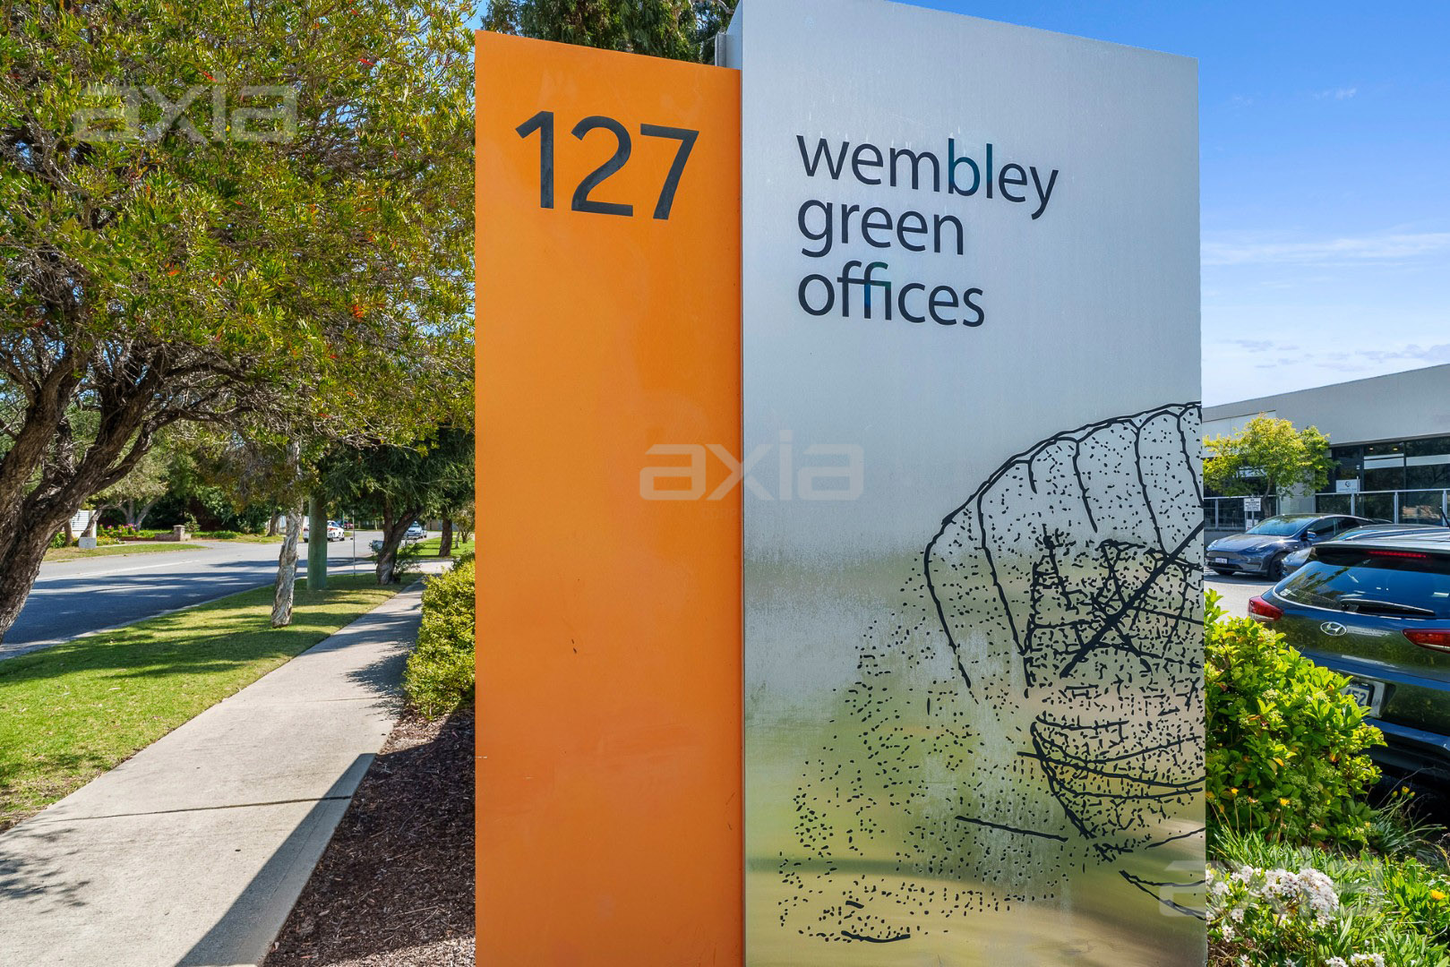
More specifically, the property is located within the Wembley Green complex with direct frontage to Herdsman Parade. The complex is prominently positioned on the corner of Herdsman Parade and Marlow Street, set midway between adjoining commercial precincts, of Subiaco and Osborne Park.
Investment Highlights:
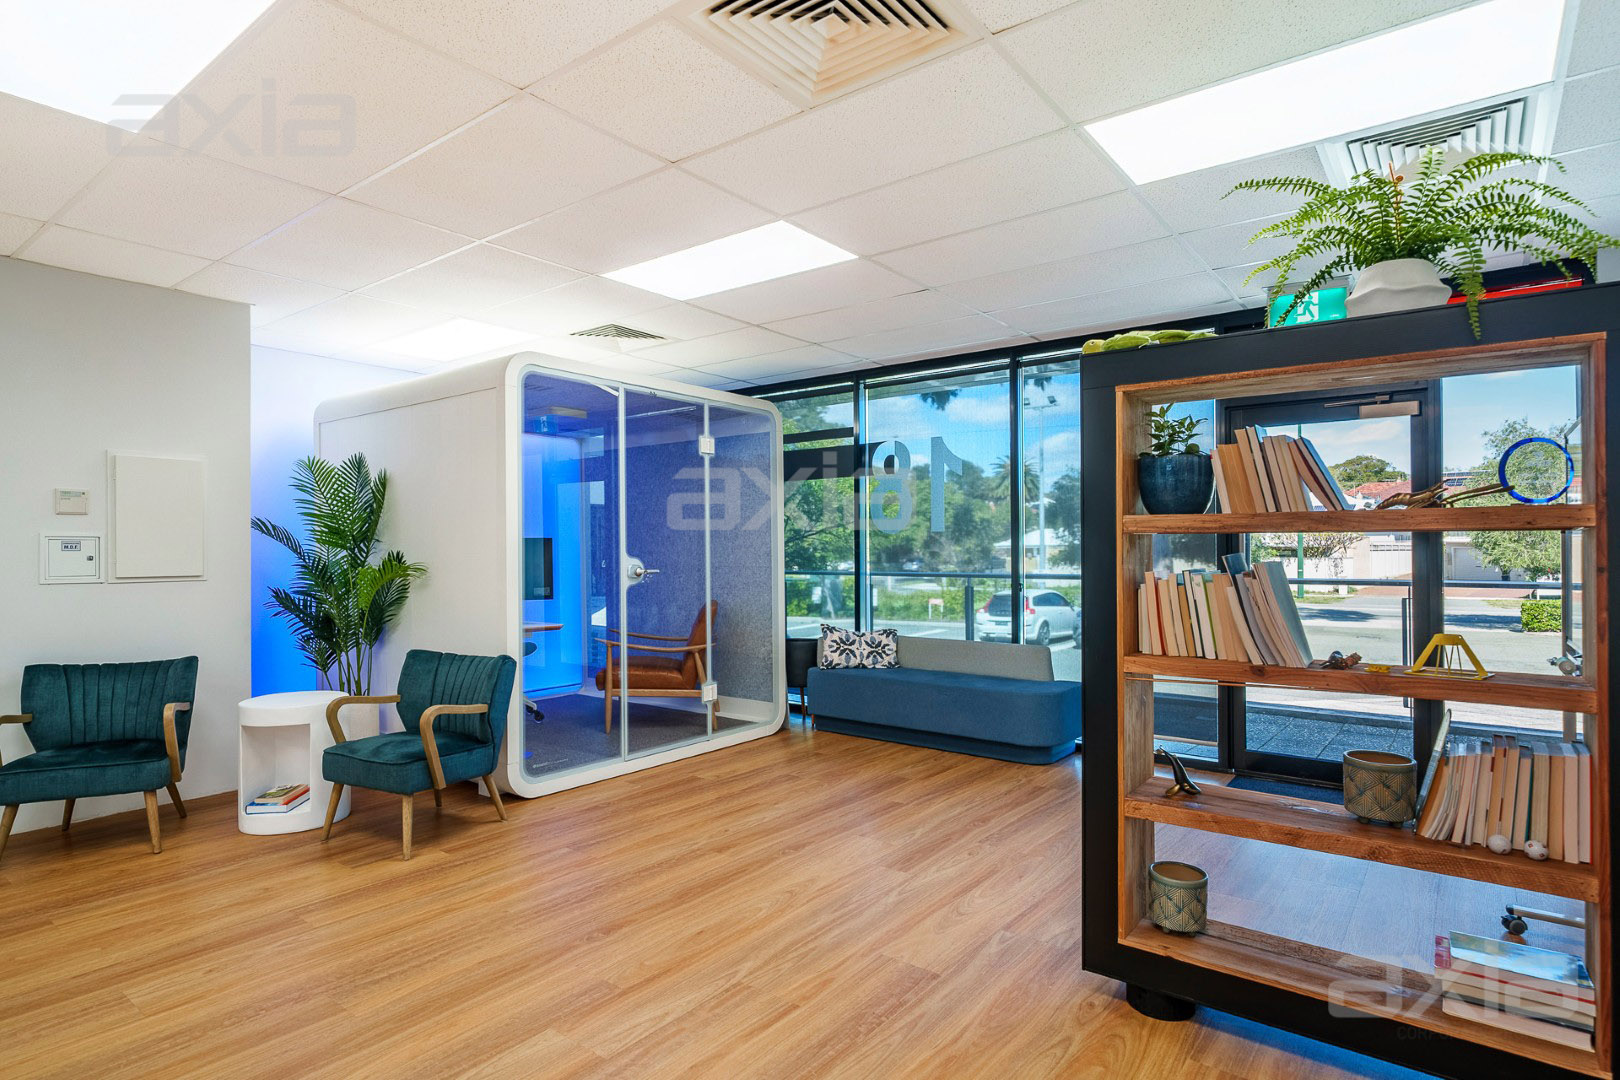
– Very impressive, bright, and inviting commercial accommodation
– Leafy, green and well-established precinct
– Located within a contemporary and impeccably maintained all commercial tenanted complex
– Highly accessible with superb connectivity to major transport networks
– Proximity to an abundance of local amenity and lifestyle destinations including parks, recreational facilities, shopping, food and hospitality
– “Bite size”, very affordable, entry level offering into commercial accommodation arena
– Convenient location only 6km* west of Perth CBD
– Flexible Zoning allowing for a variety of permitted use
– Extremely sought after and tightly held precinct
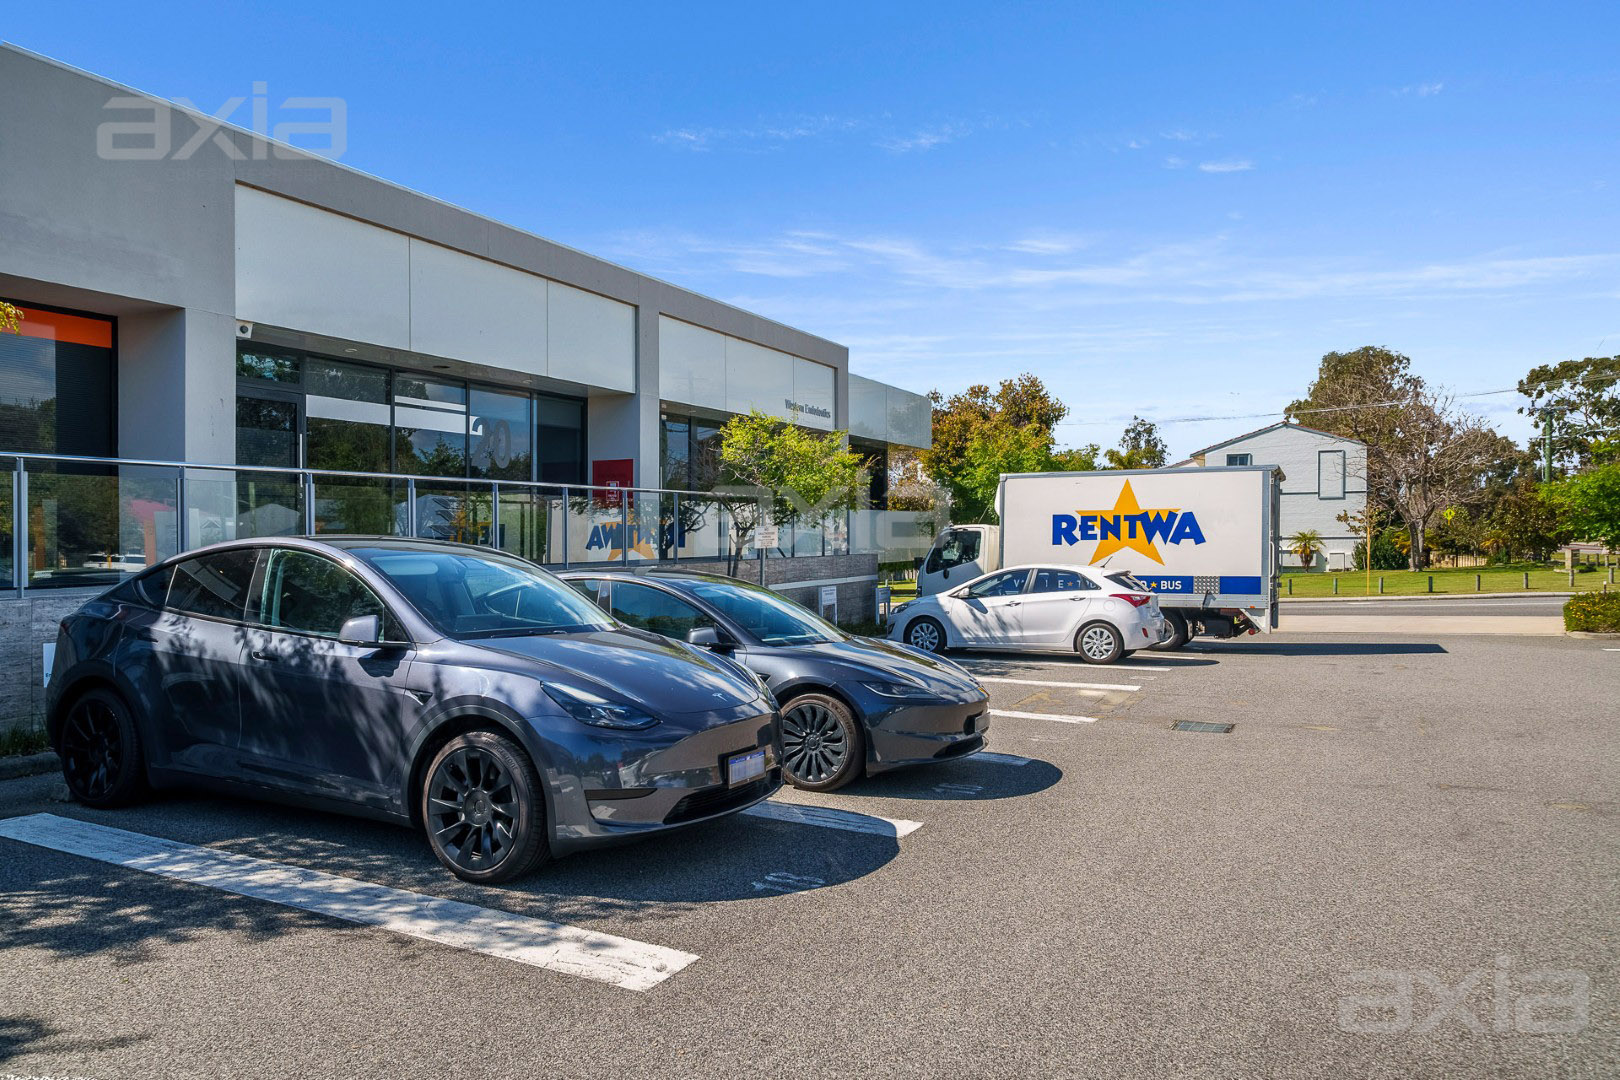
– Very generous car bay ratio of 1 bay per 26sqm *
– Move in ready
Specific Property Details:
– Strata Area – 196sqm*
– Building Area-128sqm*
– Five (5) Car Bays on title (Three secure undercover and two open directly in front of property)- all car bays are independent, NOT tandem
– Combination of predominately open plan collaborative work space and partitioned partially glazed offices
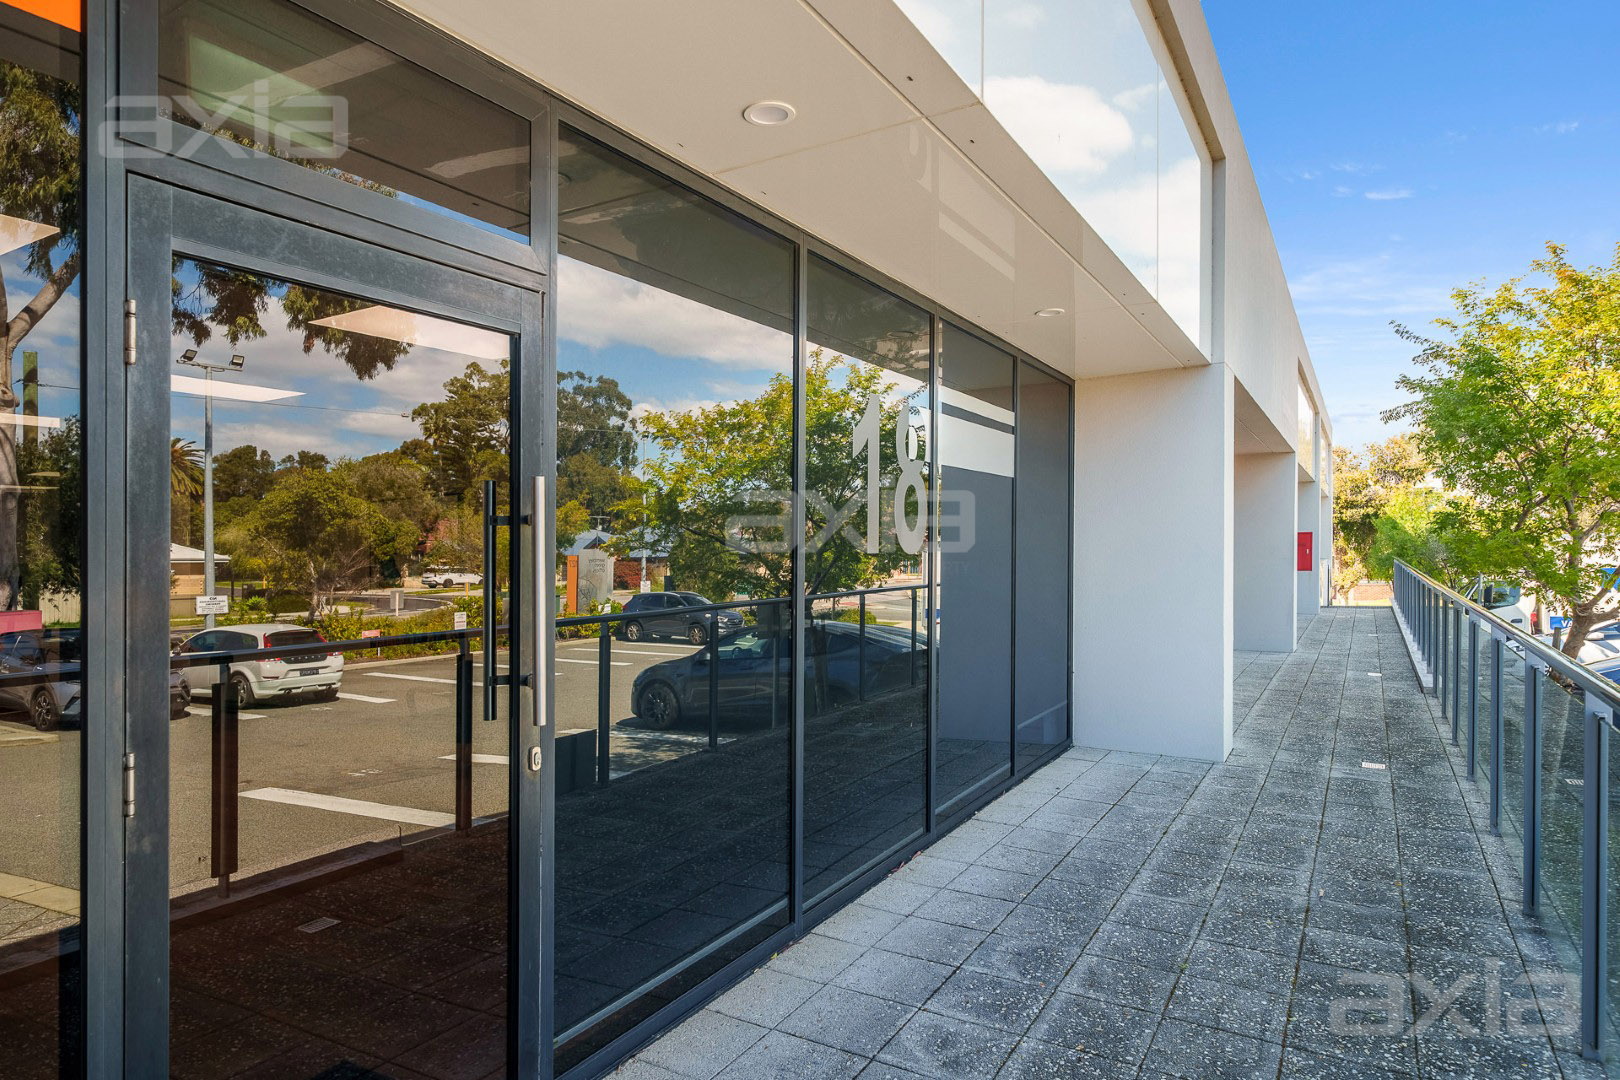
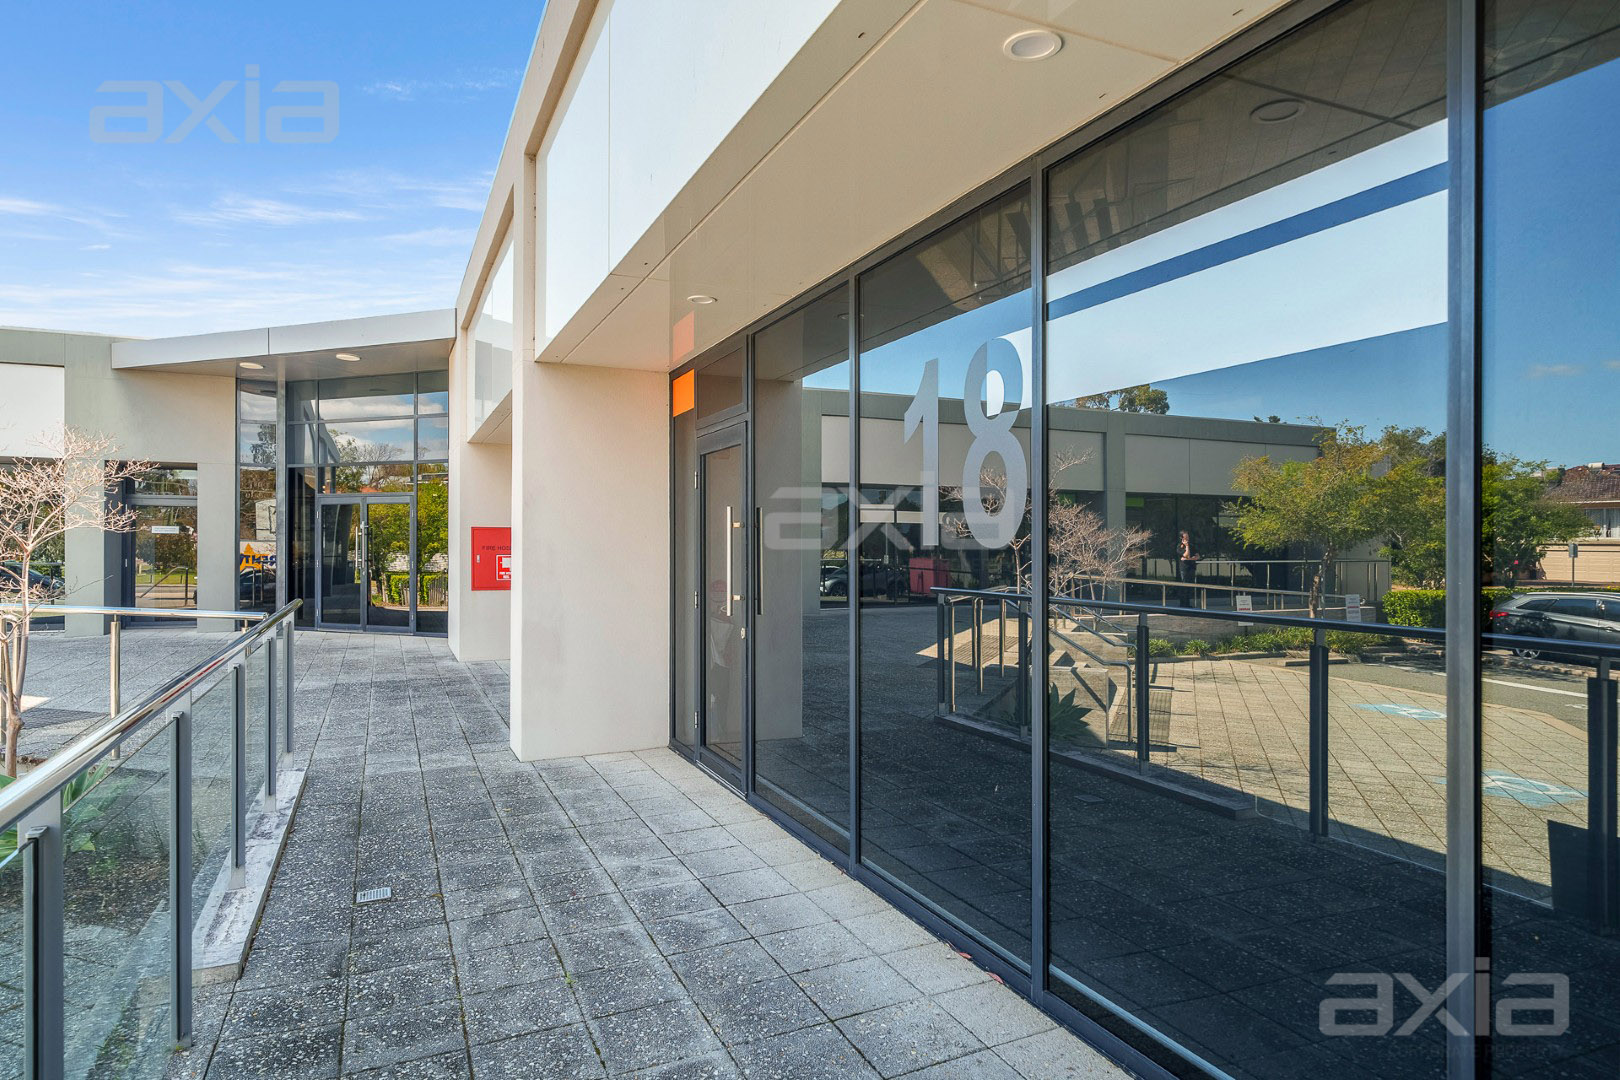
– Full height front facade glazing, complimented by rear facade glazing, with window treatments
– LED lighting
– Ducted reverse cycle air-conditioning
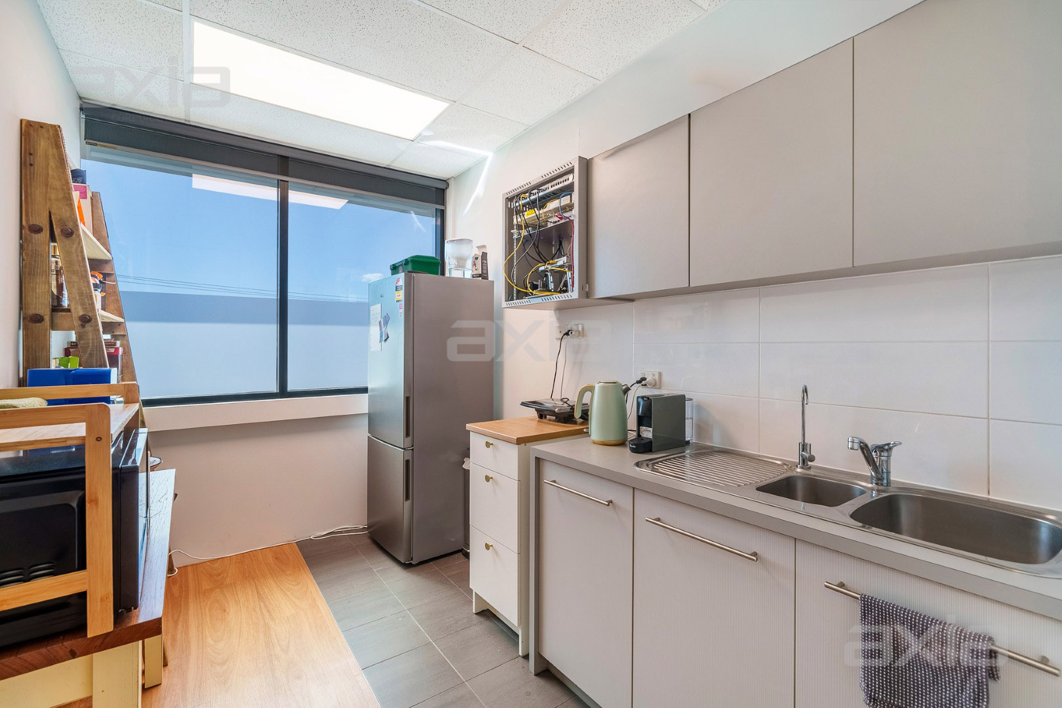
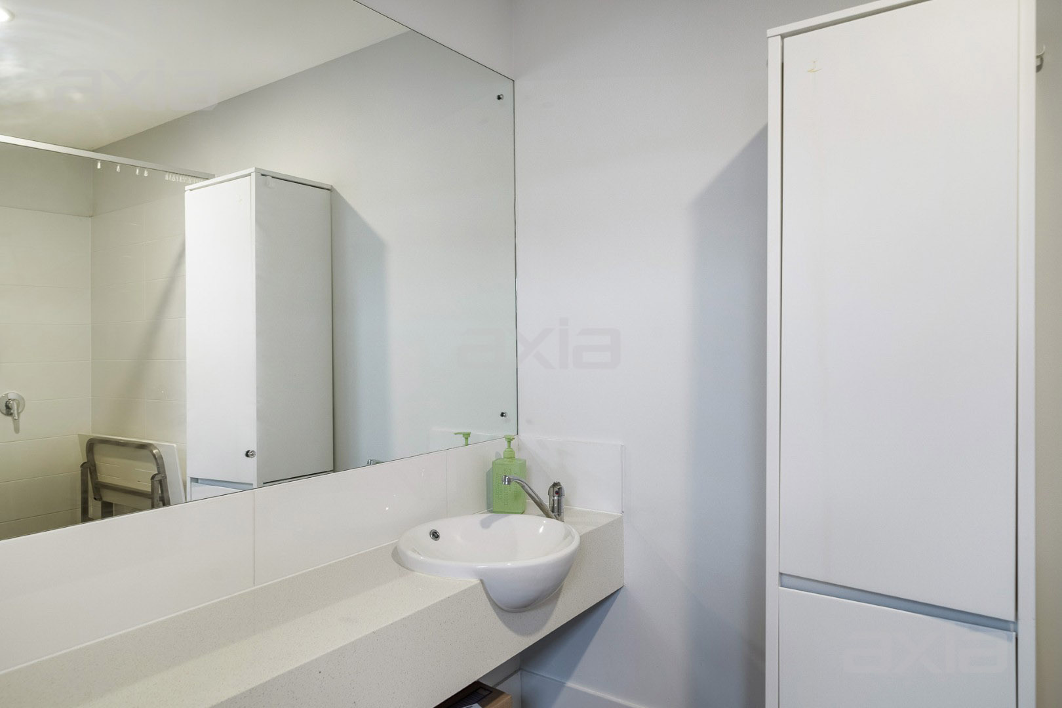
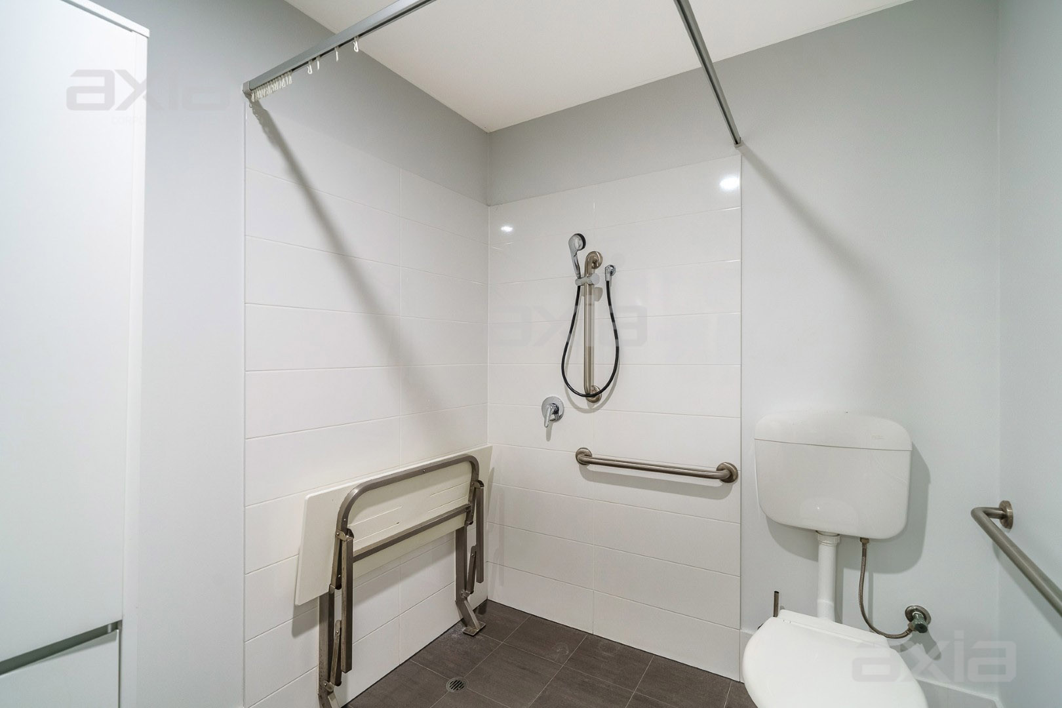
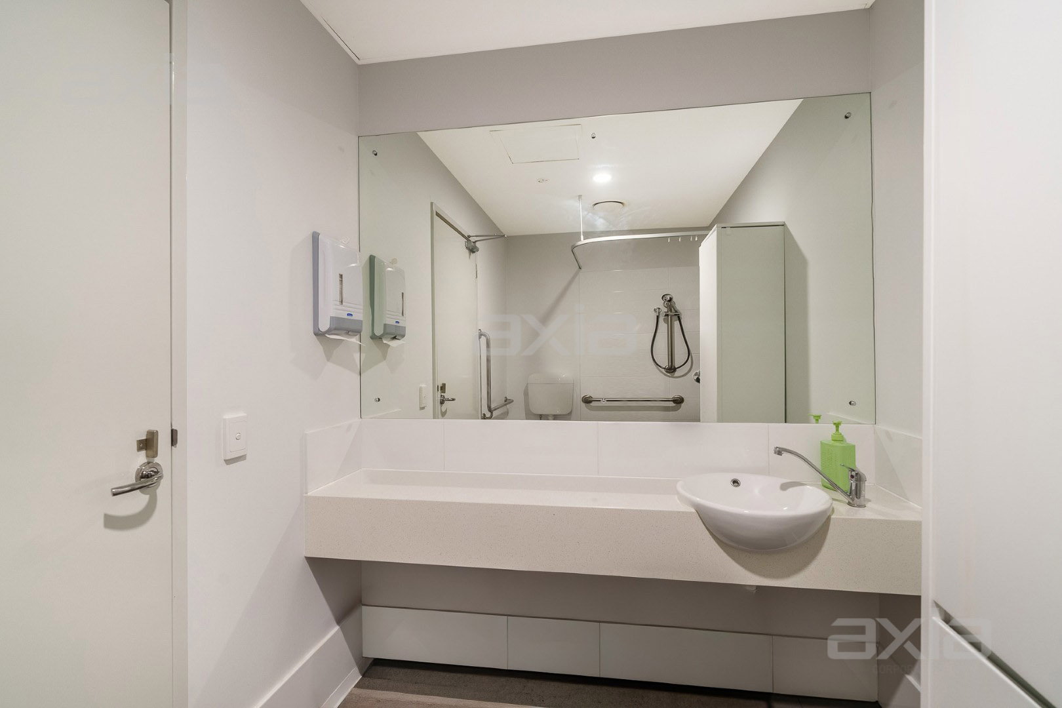
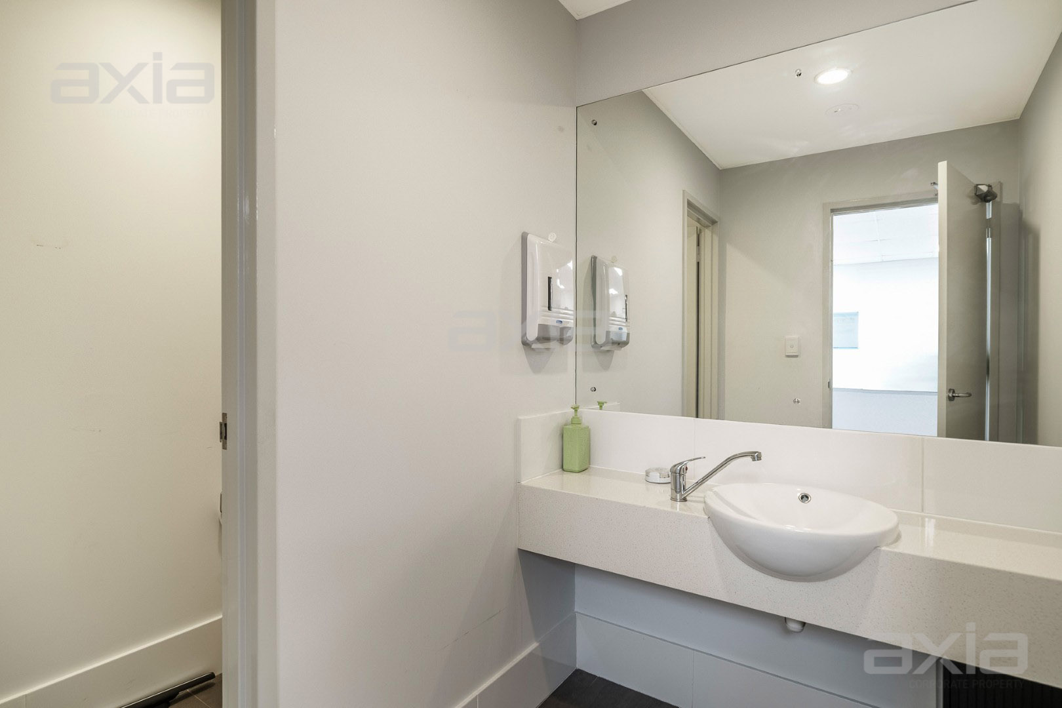
– Fully self-contained including kitchenette, toilets (including disability compliant) and end of trip facilities
– Hybrid wood look finish flooring
– Server rack and reticulated data cabling throughout
Overall, the property offers a high end corporate image, with exceptional finishes, which would appeal to a wide range of professional service providers.
Whilst the property is and has been previously utilised as a pure office, the configuration may well support a variety of alternative uses, as permissible under the prevailing zoning, with the complex housing a wide range of professional service providers, including general office, allied health, clinical dentistry and recreational. Proponents must contact the Town of Cambridge to ascertain exact permitted uses.
STATUTORY OUTGOINGS (FY 26/27):
– Council Rates: $4,027* p.a.
– Water Corporation Rates: $2,273* p.a.
STRATA LEVIES (FY 25/26 ):
– Strata Levies: $7,292* p.a. (includes Administration Fund and Reserve Fund paid quarterly at installments of $1,823*)
The property is being sold with vacant possession and accordingly, GST will be payable in addition to final sale price.
For more information, or to arrange an inspection, please contact the Exclusive Selling Agent.
*Approximately